How Traditional Himalayan Homes Stay Warm Without Modern Heating

In the high mountains of Ladakh, winter can push temperatures far below freezing, yet some traditional homes remain surprisingly comfortable inside. The secret is not a powerful heater or a modern heating system. It is the house itself. For generations, people have built homes with thick earthen walls, small openings, carefully positioned windows and materials that can absorb the sun’s warmth during the day and slowly release it after dark. These mountain villages where houses are designed to store heat offer a fascinating lesson in climate-sensitive architecture. Long before terms such as passive solar design and energy efficiency became fashionable, Himalayan communities were already putting these ideas into practice.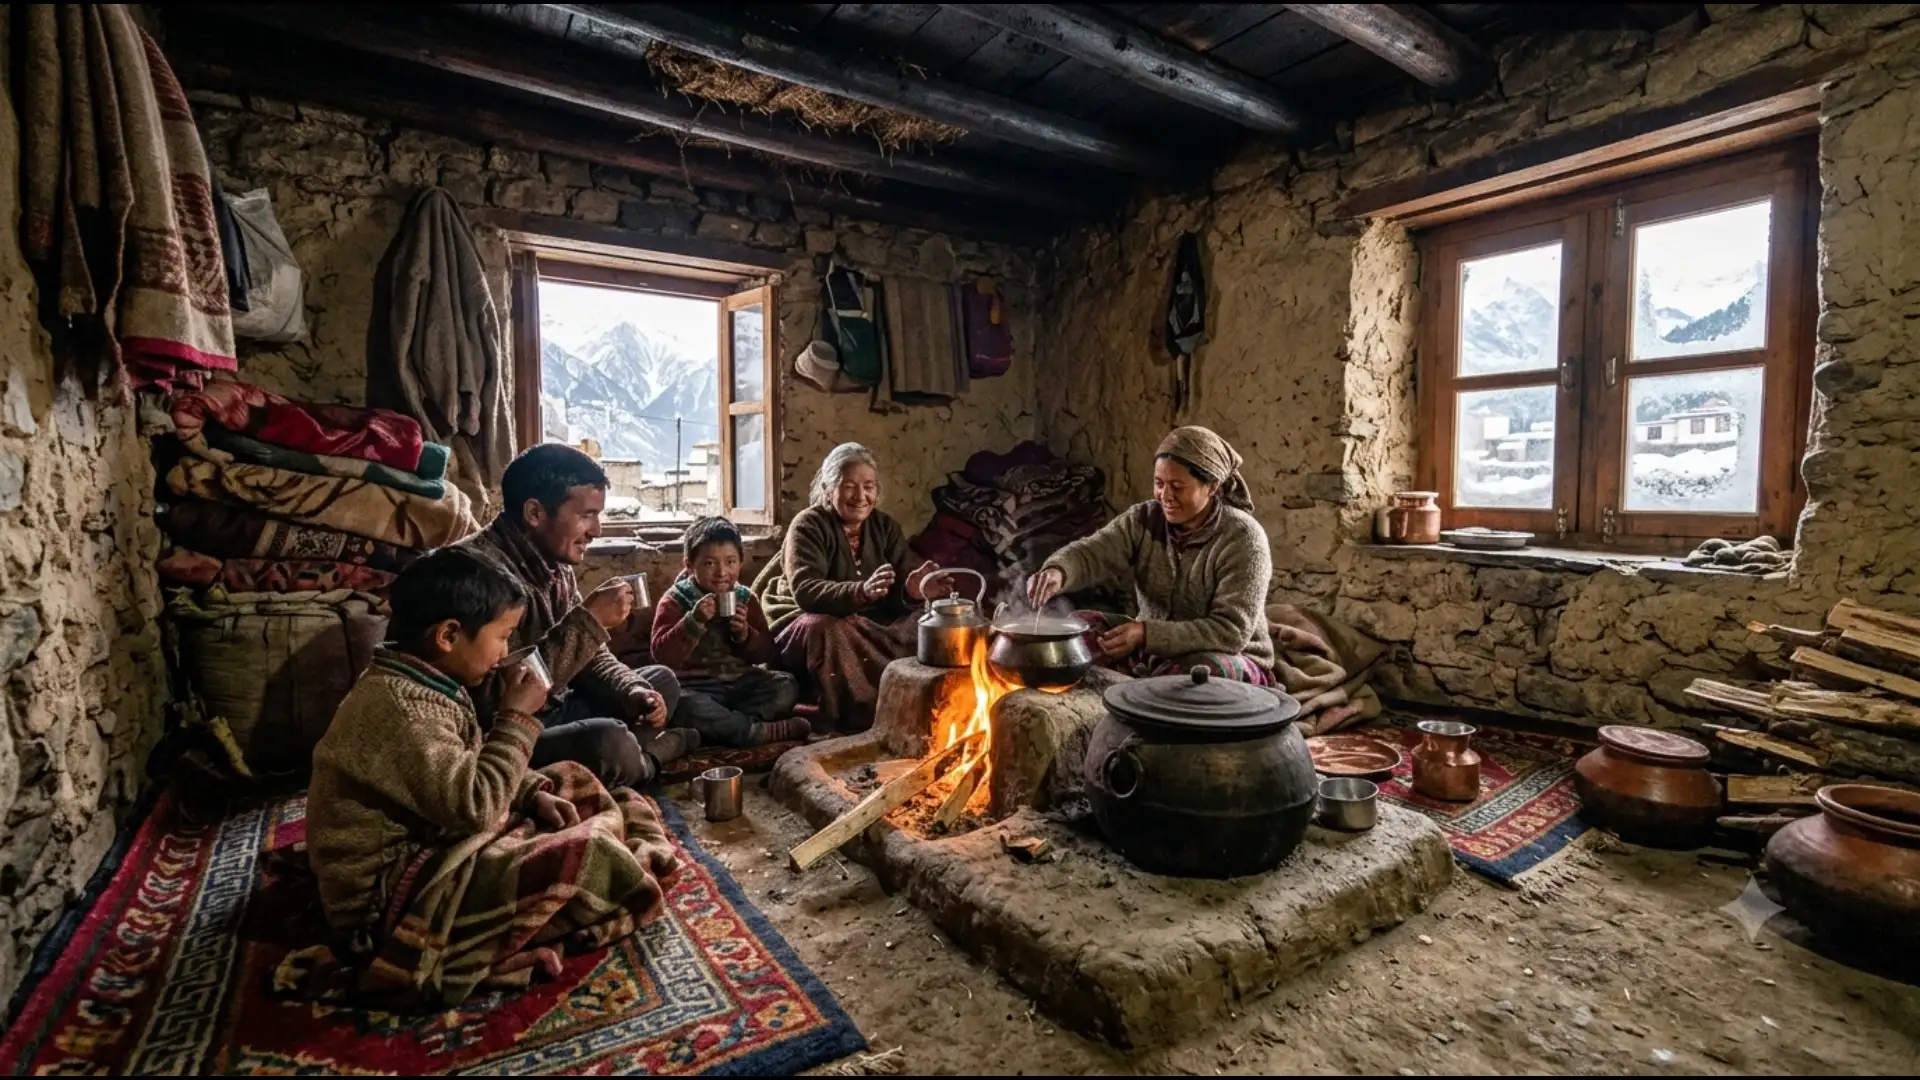
Traditional houses take advantage of this unusual combination. Many are oriented towards the south so that rooms can receive more winter sunlight. Larger windows or enclosed glazed spaces on the sunnier side allow solar warmth to enter the building.
The idea is remarkably simple. Instead of treating sunlight merely as a source of daylight, the house treats it as a source of heat.
Research by the Govind Ballabh Pant National Institute of Himalayan Environment has identified south-facing buildings, insulated doors, double glazing and Trombe-wall systems among the features used in passive solar buildings in Leh and surrounding areas.
During a sunny winter afternoon, the walls gradually take in warmth. After sunset, when the outside temperature drops sharply, that stored heat is released back into the interior.
This creates a much slower change in indoor temperature than would occur in a lightweight building. Studies of Ladakh's traditional architecture have documented how thick mud-brick walls help capture daytime solar heat and release it through the night.
The design also limits heat loss. Traditional houses often have relatively small openings, particularly on colder sides, while compact layouts reduce the amount of external surface exposed to freezing air.
The animals are not simply being protected from the cold. Their body heat contributes to the warmth of the building. This creates a remarkable relationship between architecture, household life and agriculture.
In other words, the traditional Himalayan home was not designed as an isolated structure. It was part of a wider living system.
Modern passive-solar buildings in Ladakh have adapted traditional principles using better glazing, insulation and solar technologies. Research and contemporary projects show that earth construction, careful orientation and thermal mass can still play an important role in creating comfortable buildings in extreme climates.
There is also a lesson in what is being lost. Increasingly, concrete, corrugated metal and other modern materials are replacing traditional construction. Recent unusual rainfall has even damaged some mud roofs, creating additional pressure for communities to change centuries-old building practices.
A thick wall, a south-facing window and a compact room may sound simple today. But together, they form a remarkably sophisticated heating strategy.
Perhaps the most interesting lesson is that the future of energy-efficient housing may sometimes be found by looking backwards. In the mountains of India, generations of builders already understood something modern construction is still trying to rediscover: the most efficient heater can sometimes be the building itself.
Building Homes Around the Winter Sun
Ladakh is a cold, high-altitude desert where the winter climate can be extremely severe. At the same time, the region receives strong sunlight because of its altitude, dry air and limited cloud cover.Traditional houses take advantage of this unusual combination. Many are oriented towards the south so that rooms can receive more winter sunlight. Larger windows or enclosed glazed spaces on the sunnier side allow solar warmth to enter the building.
The idea is remarkably simple. Instead of treating sunlight merely as a source of daylight, the house treats it as a source of heat.
Research by the Govind Ballabh Pant National Institute of Himalayan Environment has identified south-facing buildings, insulated doors, double glazing and Trombe-wall systems among the features used in passive solar buildings in Leh and surrounding areas.
Why Thick Mud Walls Matter
One of the most important features of traditional Ladakhi homes is their thick mud construction. Mud bricks and earth have considerable thermal mass, meaning they can absorb heat and release it slowly.During a sunny winter afternoon, the walls gradually take in warmth. After sunset, when the outside temperature drops sharply, that stored heat is released back into the interior.
This creates a much slower change in indoor temperature than would occur in a lightweight building. Studies of Ladakh's traditional architecture have documented how thick mud-brick walls help capture daytime solar heat and release it through the night.
The design also limits heat loss. Traditional houses often have relatively small openings, particularly on colder sides, while compact layouts reduce the amount of external surface exposed to freezing air.
You may also like
- If you have a ration card, do this now—otherwise, it could be blocked starting October 1st!
- Bihar class 10 boy builds Rs 1 lakh Wi-Fi device that claims 300 mbps internet without a SIM or recharge. Here's what we know about his innovation
- “My mother and I survived on a single vada pav…”: How Jaykumar Vaidya went from an 8x10 room in Kurla to working on Mars and Moon missions at NASA
- Reasons Why My Baby Wakes Up Right After Being Put Down
- Love Piping-Hot Tea or Coffee? Research Links Very Hot Drinks to Higher Esophageal Cancer Risk
A Home That Works Like a Heat Battery
The principle becomes even more interesting in some Balti homes around areas such as Turtuk. Traditional houses can use different levels for different seasons. In winter, families may retreat towards lower, thick-walled spaces, where livestock are also sheltered.The animals are not simply being protected from the cold. Their body heat contributes to the warmth of the building. This creates a remarkable relationship between architecture, household life and agriculture.
In other words, the traditional Himalayan home was not designed as an isolated structure. It was part of a wider living system.
An Old Idea Becoming Relevant Again
Today, architects and researchers are revisiting these techniques as energy costs rise and the need to reduce dependence on fossil fuels becomes more urgent.Modern passive-solar buildings in Ladakh have adapted traditional principles using better glazing, insulation and solar technologies. Research and contemporary projects show that earth construction, careful orientation and thermal mass can still play an important role in creating comfortable buildings in extreme climates.
There is also a lesson in what is being lost. Increasingly, concrete, corrugated metal and other modern materials are replacing traditional construction. Recent unusual rainfall has even damaged some mud roofs, creating additional pressure for communities to change centuries-old building practices.
What These Mountain Homes Teach Us
The remarkable thing about these mountain villages where houses are designed to store heat is that their architecture emerged from necessity rather than fashion. People had limited fuel, difficult terrain and severe winters, so they learned to work with the landscape and the sun.A thick wall, a south-facing window and a compact room may sound simple today. But together, they form a remarkably sophisticated heating strategy.
Perhaps the most interesting lesson is that the future of energy-efficient housing may sometimes be found by looking backwards. In the mountains of India, generations of builders already understood something modern construction is still trying to rediscover: the most efficient heater can sometimes be the building itself.






Loving Newspoint? Download the app now