
10 Indian Destinations to Explore Traditional Courtyard Homes and Heritage Architecture

Before modern apartments and compact houses became common, many Indian homes were designed around an open courtyard. Known by different names across the country, these spaces were central to family life. They provided natural light, helped with ventilation and offered room for cooking, celebrations, religious rituals and everyday conversations.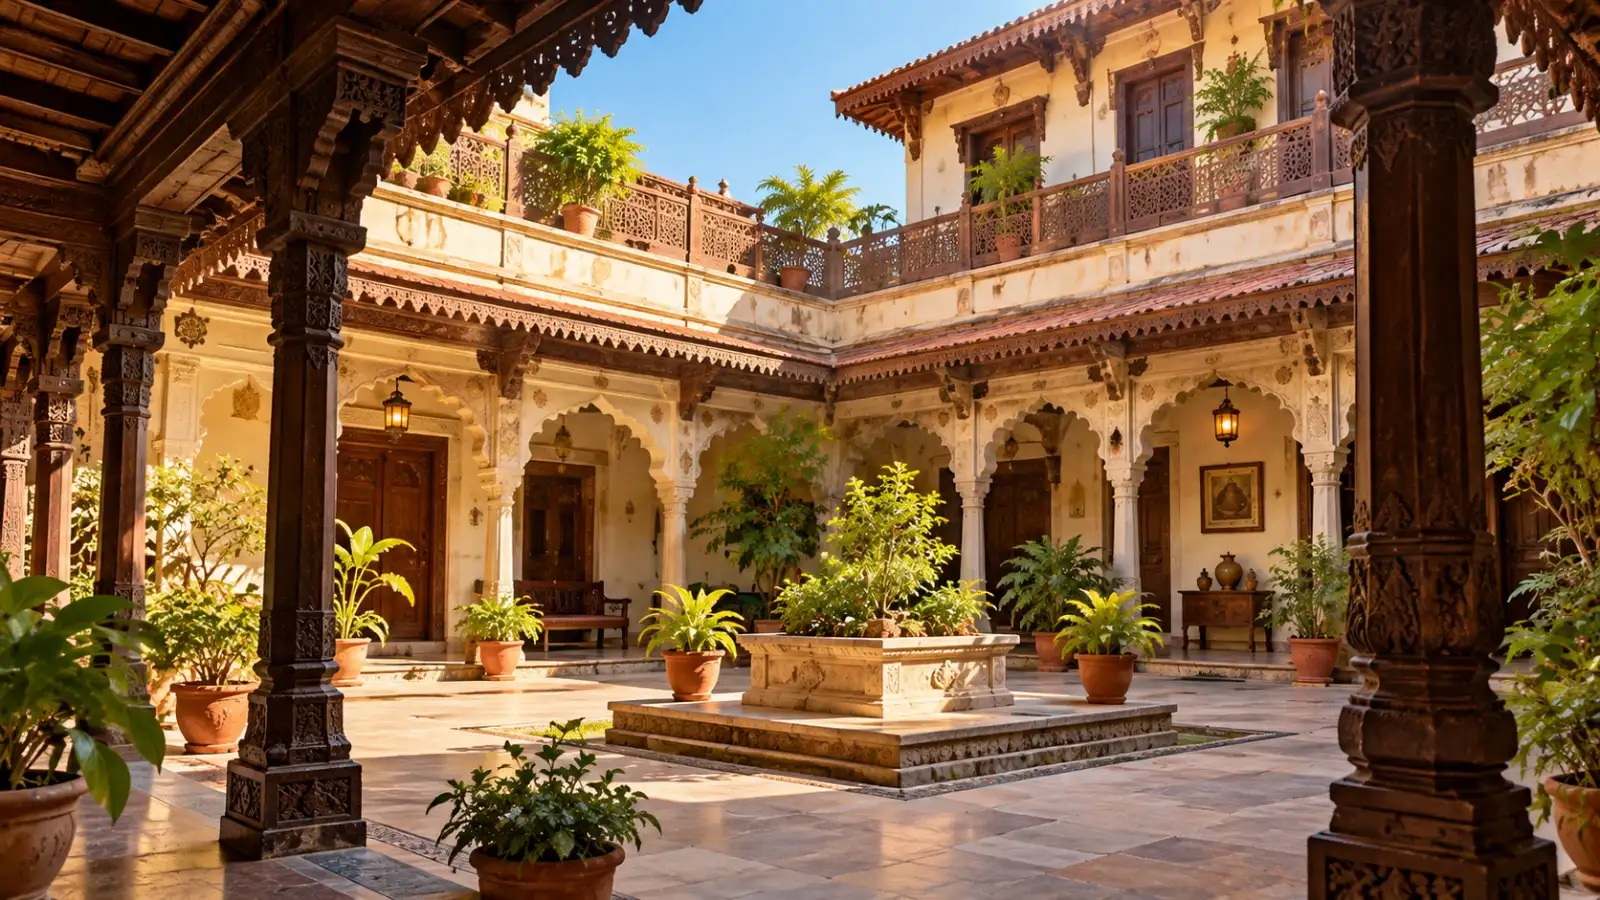
Courtyard architecture developed differently across India, depending on the local climate, available materials and cultural traditions. Rajasthan became known for its grand havelis, Gujarat developed distinctive pol houses, Maharashtra had its wadas, while Kerala's traditional nalukettu homes featured open spaces at their centre. In Tamil Nadu, the mansions of Chettinad combined courtyards with long corridors, carved pillars and spacious halls.
For travellers interested in heritage architecture, several Indian destinations offer opportunities to discover these distinctive homes. Exploring them provides a glimpse into traditional building techniques and the ways families once organised their domestic spaces.
The mansions are particularly notable for their long corridors, carved wooden doors, decorative pillars, patterned floors and multiple courtyards. Rather than having a single open space, some houses feature a sequence of courtyards connected by halls and covered passages. These spaces provided light and ventilation while accommodating family gatherings, weddings and religious ceremonies.
Karaikudi, Kanadukathan and nearby villages are worth exploring for their architectural heritage. Some mansions have been restored as heritage accommodation, while others remain private homes or require permission to visit. The region is especially appealing to travellers who appreciate traditional architecture, craftsmanship and historic residential design.
The courtyard, often called a chowk, helped bring daylight into the house and provided an open area for household activities. Rooms were arranged around this space, allowing families to maintain privacy while sharing a central area. Timber construction and carefully positioned openings were important elements of many older homes.
Walking through Ahmedabad's historic neighbourhoods offers an opportunity to appreciate the relationship between individual houses and the wider community. Some traditional homes have been adapted for modern use, while others continue to serve as family residences. Visitors should respect residents' privacy when exploring these living heritage areas.
Inside, traditional havelis often featured courtyards surrounded by rooms, galleries and balconies. Larger houses could have separate courtyards for different household functions, helping to organise family life and create a distinction between guest areas and private spaces. The enclosed layout also offered shade and protection from the harsh desert climate.
The architecture is as much about craftsmanship as it is about space. Painted walls, carved doorways, ornamental windows and decorative ceilings reveal the skills of local artisans. Travellers can explore the region at a relaxed pace, visiting restored mansions and historic streets while learning about Rajasthan's merchant communities and their architectural legacy.
The courtyard brought daylight and fresh air into the house and often held a raised platform for a sacred tulsi plant. Wooden pillars, sloping tiled roofs, deep verandahs and carefully planned interiors were characteristic features. The design reflected the region's humid climate and heavy monsoon rainfall, while providing a shared space for family gatherings and household rituals.
Visitors can look for traditional Kerala architecture in heritage properties and museums across the state, including areas around Thrissur, Palakkad and Kochi. Not every old Kerala house is a nalukettu, and many surviving examples remain privately owned. Heritage stays and guided visits can offer a closer look at these buildings where access is available.
The courtyard, commonly known as a chowk, was central to everyday life. Families used it for social gatherings, household activities and celebrations. In larger wadas, multiple courtyards helped separate different sections of the home, while covered passages and galleries connected the rooms.
Shaniwar Wada is among Pune's best-known historic attractions and provides a starting point for understanding the city's architectural past. However, it is a fortified palace complex rather than a typical family residence. Travellers interested in traditional domestic architecture can also explore older neighbourhoods and heritage properties to understand how the wada style shaped residential life.
Courtyards were important features of many traditional homes. By placing rooms around an open central space, builders could bring light into the interiors without exposing the entire house to the street. Shaded passages and thick walls helped moderate the effects of intense heat, while upper-floor openings created connections between different levels of the building.
Patwon Ki Haveli is one of the city's most famous architectural attractions, known for its detailed stonework and historic interiors. Exploring the surrounding streets also reveals smaller traditional houses and buildings that form part of the city's architectural character. Since many old properties remain occupied, visitors should avoid entering private spaces without permission.
A traditional home might include a raised front verandah, known as a thinnai, where residents could sit or welcome visitors. Further inside, an open courtyard connected different sections of the house and brought natural light into rooms. The layout reflected local customs and the needs of extended families.
Travellers can explore older residential streets and nearby settlements to learn about these architectural traditions. The design of traditional houses varies between communities, so not every historic home in Thanjavur will have a central courtyard. Guided heritage experiences can help visitors distinguish between different residential layouts and understand their cultural significance.
Many traditional courtyard homes were designed to separate the outside world from private family life. Rooms arranged around an open central space allowed daylight to reach the interiors while providing an area for everyday household activities. In larger mansions, the arrangement could include upper-floor balconies and additional internal spaces.
Churu is worth considering for travellers who want to explore Rajasthan beyond its most frequently visited cities. Its architectural character is particularly interesting for those who enjoy heritage photography and historic buildings. However, some properties have deteriorated or been modified over time, and access to private homes may be restricted.
The open courtyard provided space for gatherings, domestic work and celebrations. Rooms, wooden galleries and covered passages surrounded the open area, allowing movement between different parts of the home. In larger buildings, the arrangement could separate guest areas from more private family spaces.
Traditional wadas can be difficult to find in their original condition because many have been altered, divided into smaller residences or replaced by newer buildings. Travellers interested in this architecture can explore older parts of Nashik and nearby historic settlements, including Trimbakeshwar, where traditional building forms remain part of the region's heritage.
The complex features sloping tiled roofs, detailed timber craftsmanship and carefully arranged interior spaces. These features reflect the need to manage heavy rainfall, humidity and ventilation. Open areas connect different sections of the palace, while covered corridors provide sheltered routes through the building.
For travellers interested in courtyard architecture, Padmanabhapuram offers a useful comparison with traditional nalukettu homes. The palace demonstrates how related architectural ideas could be adapted for a much larger royal complex. Visitors should check current opening hours and entry requirements before planning their trip.
Climate played a major role in shaping their design. In Rajasthan, courtyards worked alongside thick walls and shaded openings to limit direct exposure to the sun. In Kerala, open central spaces were combined with sloping roofs and deep verandahs to suit the monsoon climate. In Chettinad, multiple courtyards helped organise large mansions and accommodate ceremonies and family gatherings.
These spaces also reflected local customs and community life. Household rituals, celebrations, cooking and social visits often centred on the courtyard. Their designs differed across regions, demonstrating how Indian architecture adapted common ideas to local conditions, materials and traditions.
India's traditional courtyard houses reveal how homes were designed to balance comfort, privacy and community life. From the painted havelis of Shekhawati and Jaisalmer to the nalukettu homes of Kerala, the pol houses of Ahmedabad and the grand mansions of Chettinad, each region developed its own interpretation of courtyard architecture.
Exploring these destinations offers more than an opportunity to admire historic buildings. It provides insight into traditional craftsmanship, family customs and climate-responsive design. As modern construction changes the appearance of many Indian cities and towns, preserving these homes remains important for keeping the country's architectural heritage alive.
Courtyard architecture developed differently across India, depending on the local climate, available materials and cultural traditions. Rajasthan became known for its grand havelis, Gujarat developed distinctive pol houses, Maharashtra had its wadas, while Kerala's traditional nalukettu homes featured open spaces at their centre. In Tamil Nadu, the mansions of Chettinad combined courtyards with long corridors, carved pillars and spacious halls.
For travellers interested in heritage architecture, several Indian destinations offer opportunities to discover these distinctive homes. Exploring them provides a glimpse into traditional building techniques and the ways families once organised their domestic spaces.
1. Chettinad, Tamil Nadu
Chettinad is one of India's most remarkable destinations for exploring traditional courtyard houses. Located mainly in the Sivaganga district, this region is known for its grand ancestral mansions built by the Nattukottai Chettiar community. These homes reflect the community's history of trade, prosperity and connections with different parts of the world.The mansions are particularly notable for their long corridors, carved wooden doors, decorative pillars, patterned floors and multiple courtyards. Rather than having a single open space, some houses feature a sequence of courtyards connected by halls and covered passages. These spaces provided light and ventilation while accommodating family gatherings, weddings and religious ceremonies.
Karaikudi, Kanadukathan and nearby villages are worth exploring for their architectural heritage. Some mansions have been restored as heritage accommodation, while others remain private homes or require permission to visit. The region is especially appealing to travellers who appreciate traditional architecture, craftsmanship and historic residential design.
2. Ahmedabad, Gujarat
Ahmedabad's old city is famous for its pol houses, a traditional form of closely connected residential architecture. A pol is a neighbourhood or residential cluster where houses are arranged along narrow lanes, often creating a strong sense of community. Many traditional homes feature carved wooden facades, balconies and internal courtyards.The courtyard, often called a chowk, helped bring daylight into the house and provided an open area for household activities. Rooms were arranged around this space, allowing families to maintain privacy while sharing a central area. Timber construction and carefully positioned openings were important elements of many older homes.
Walking through Ahmedabad's historic neighbourhoods offers an opportunity to appreciate the relationship between individual houses and the wider community. Some traditional homes have been adapted for modern use, while others continue to serve as family residences. Visitors should respect residents' privacy when exploring these living heritage areas.
3. Shekhawati, Rajasthan
Shekhawati is a historic region in Rajasthan known for its ornate havelis, particularly in towns such as Mandawa, Nawalgarh and Fatehpur. Many of these mansions were built by wealthy merchant families and decorated with colourful frescoes depicting religious stories, historical figures, animals and everyday scenes.Inside, traditional havelis often featured courtyards surrounded by rooms, galleries and balconies. Larger houses could have separate courtyards for different household functions, helping to organise family life and create a distinction between guest areas and private spaces. The enclosed layout also offered shade and protection from the harsh desert climate.
The architecture is as much about craftsmanship as it is about space. Painted walls, carved doorways, ornamental windows and decorative ceilings reveal the skills of local artisans. Travellers can explore the region at a relaxed pace, visiting restored mansions and historic streets while learning about Rajasthan's merchant communities and their architectural legacy.
4. Kerala's Traditional Nalukettu Homes
Kerala's traditional nalukettu houses represent one of the clearest examples of courtyard-based domestic architecture in southern India. These homes were designed around a central open-to-the-sky courtyard known as the nadumuttam, with four main sections of the building arranged around it.The courtyard brought daylight and fresh air into the house and often held a raised platform for a sacred tulsi plant. Wooden pillars, sloping tiled roofs, deep verandahs and carefully planned interiors were characteristic features. The design reflected the region's humid climate and heavy monsoon rainfall, while providing a shared space for family gatherings and household rituals.
Visitors can look for traditional Kerala architecture in heritage properties and museums across the state, including areas around Thrissur, Palakkad and Kochi. Not every old Kerala house is a nalukettu, and many surviving examples remain privately owned. Heritage stays and guided visits can offer a closer look at these buildings where access is available.
5. Pune, Maharashtra
Pune's architectural heritage includes the wada, a traditional mansion associated with extended families and the historic residential culture of Maharashtra. These buildings typically featured substantial entrance doors, internal courtyards, wooden balconies and rooms arranged around shared open spaces.The courtyard, commonly known as a chowk, was central to everyday life. Families used it for social gatherings, household activities and celebrations. In larger wadas, multiple courtyards helped separate different sections of the home, while covered passages and galleries connected the rooms.
Shaniwar Wada is among Pune's best-known historic attractions and provides a starting point for understanding the city's architectural past. However, it is a fortified palace complex rather than a typical family residence. Travellers interested in traditional domestic architecture can also explore older neighbourhoods and heritage properties to understand how the wada style shaped residential life.
6. Jaisalmer, Rajasthan
Jaisalmer's golden sandstone buildings make it one of Rajasthan's most visually distinctive heritage destinations. Its old city contains historic havelis with elaborately carved facades, stone screens, projecting balconies and internal spaces designed to offer privacy and shelter from the desert climate.Courtyards were important features of many traditional homes. By placing rooms around an open central space, builders could bring light into the interiors without exposing the entire house to the street. Shaded passages and thick walls helped moderate the effects of intense heat, while upper-floor openings created connections between different levels of the building.
Patwon Ki Haveli is one of the city's most famous architectural attractions, known for its detailed stonework and historic interiors. Exploring the surrounding streets also reveals smaller traditional houses and buildings that form part of the city's architectural character. Since many old properties remain occupied, visitors should avoid entering private spaces without permission.
7. Thanjavur, Tamil Nadu
Thanjavur is widely recognised for its temples, classical arts and historical importance, but the surrounding region also offers opportunities to explore traditional residential architecture. In several parts of Tamil Nadu, houses were organised around courtyards that supported household activities, family gatherings and religious customs.A traditional home might include a raised front verandah, known as a thinnai, where residents could sit or welcome visitors. Further inside, an open courtyard connected different sections of the house and brought natural light into rooms. The layout reflected local customs and the needs of extended families.
Travellers can explore older residential streets and nearby settlements to learn about these architectural traditions. The design of traditional houses varies between communities, so not every historic home in Thanjavur will have a central courtyard. Guided heritage experiences can help visitors distinguish between different residential layouts and understand their cultural significance.
8. Churu, Rajasthan
Churu is another destination in the Shekhawati region where traditional mansions and historic residential buildings reveal the area's architectural heritage. The town developed through trade, and wealthy merchant families invested in houses featuring painted facades, decorative entrances and spacious interiors.Many traditional courtyard homes were designed to separate the outside world from private family life. Rooms arranged around an open central space allowed daylight to reach the interiors while providing an area for everyday household activities. In larger mansions, the arrangement could include upper-floor balconies and additional internal spaces.
Churu is worth considering for travellers who want to explore Rajasthan beyond its most frequently visited cities. Its architectural character is particularly interesting for those who enjoy heritage photography and historic buildings. However, some properties have deteriorated or been modified over time, and access to private homes may be restricted.
9. Nashik, Maharashtra
Nashik and its surrounding settlements offer another perspective on the traditional wada style of Maharashtra. These houses were designed to accommodate families within connected residential spaces, often using courtyards as the central organising feature.The open courtyard provided space for gatherings, domestic work and celebrations. Rooms, wooden galleries and covered passages surrounded the open area, allowing movement between different parts of the home. In larger buildings, the arrangement could separate guest areas from more private family spaces.
Traditional wadas can be difficult to find in their original condition because many have been altered, divided into smaller residences or replaced by newer buildings. Travellers interested in this architecture can explore older parts of Nashik and nearby historic settlements, including Trimbakeshwar, where traditional building forms remain part of the region's heritage.
10. Padmanabhapuram, Tamil Nadu
Padmanabhapuram is known for its historic palace complex, which showcases traditional building techniques associated with the region's close architectural links to Kerala. Although the palace is not a typical family courtyard house, its connected halls, open spaces, wooden structures and covered passages help visitors understand the principles behind traditional South Indian residential design.The complex features sloping tiled roofs, detailed timber craftsmanship and carefully arranged interior spaces. These features reflect the need to manage heavy rainfall, humidity and ventilation. Open areas connect different sections of the palace, while covered corridors provide sheltered routes through the building.
For travellers interested in courtyard architecture, Padmanabhapuram offers a useful comparison with traditional nalukettu homes. The palace demonstrates how related architectural ideas could be adapted for a much larger royal complex. Visitors should check current opening hours and entry requirements before planning their trip.
Why Courtyards Were Important in Traditional Indian Homes
Courtyards were practical spaces rather than simply decorative features. They helped introduce daylight into the centre of a building, supported ventilation and provided an open area for everyday activities. In homes occupied by extended families, they also created a shared space where different generations could spend time together.Climate played a major role in shaping their design. In Rajasthan, courtyards worked alongside thick walls and shaded openings to limit direct exposure to the sun. In Kerala, open central spaces were combined with sloping roofs and deep verandahs to suit the monsoon climate. In Chettinad, multiple courtyards helped organise large mansions and accommodate ceremonies and family gatherings.
These spaces also reflected local customs and community life. Household rituals, celebrations, cooking and social visits often centred on the courtyard. Their designs differed across regions, demonstrating how Indian architecture adapted common ideas to local conditions, materials and traditions.
India's traditional courtyard houses reveal how homes were designed to balance comfort, privacy and community life. From the painted havelis of Shekhawati and Jaisalmer to the nalukettu homes of Kerala, the pol houses of Ahmedabad and the grand mansions of Chettinad, each region developed its own interpretation of courtyard architecture.
Exploring these destinations offers more than an opportunity to admire historic buildings. It provides insight into traditional craftsmanship, family customs and climate-responsive design. As modern construction changes the appearance of many Indian cities and towns, preserving these homes remains important for keeping the country's architectural heritage alive.
Next Story