Indian Homes Designed to Stay Cool Without Air Conditioning

Long before air conditioners became common in Indian homes, people still had to survive scorching summers. Instead of relying on electricity, traditional builders worked with the climate itself. Houses were positioned to catch breezes, courtyards were used to create airflow, thick walls slowed the movement of heat and shaded verandahs protected rooms from direct sunlight. In some regions, water and vegetation became part of the cooling system. These ideas were not identical across the country because India's climates range from the dry heat of Rajasthan to the humid conditions of Kerala. Yet traditional Indian homes often followed one simple principle: understand the environment first, then design the building around it.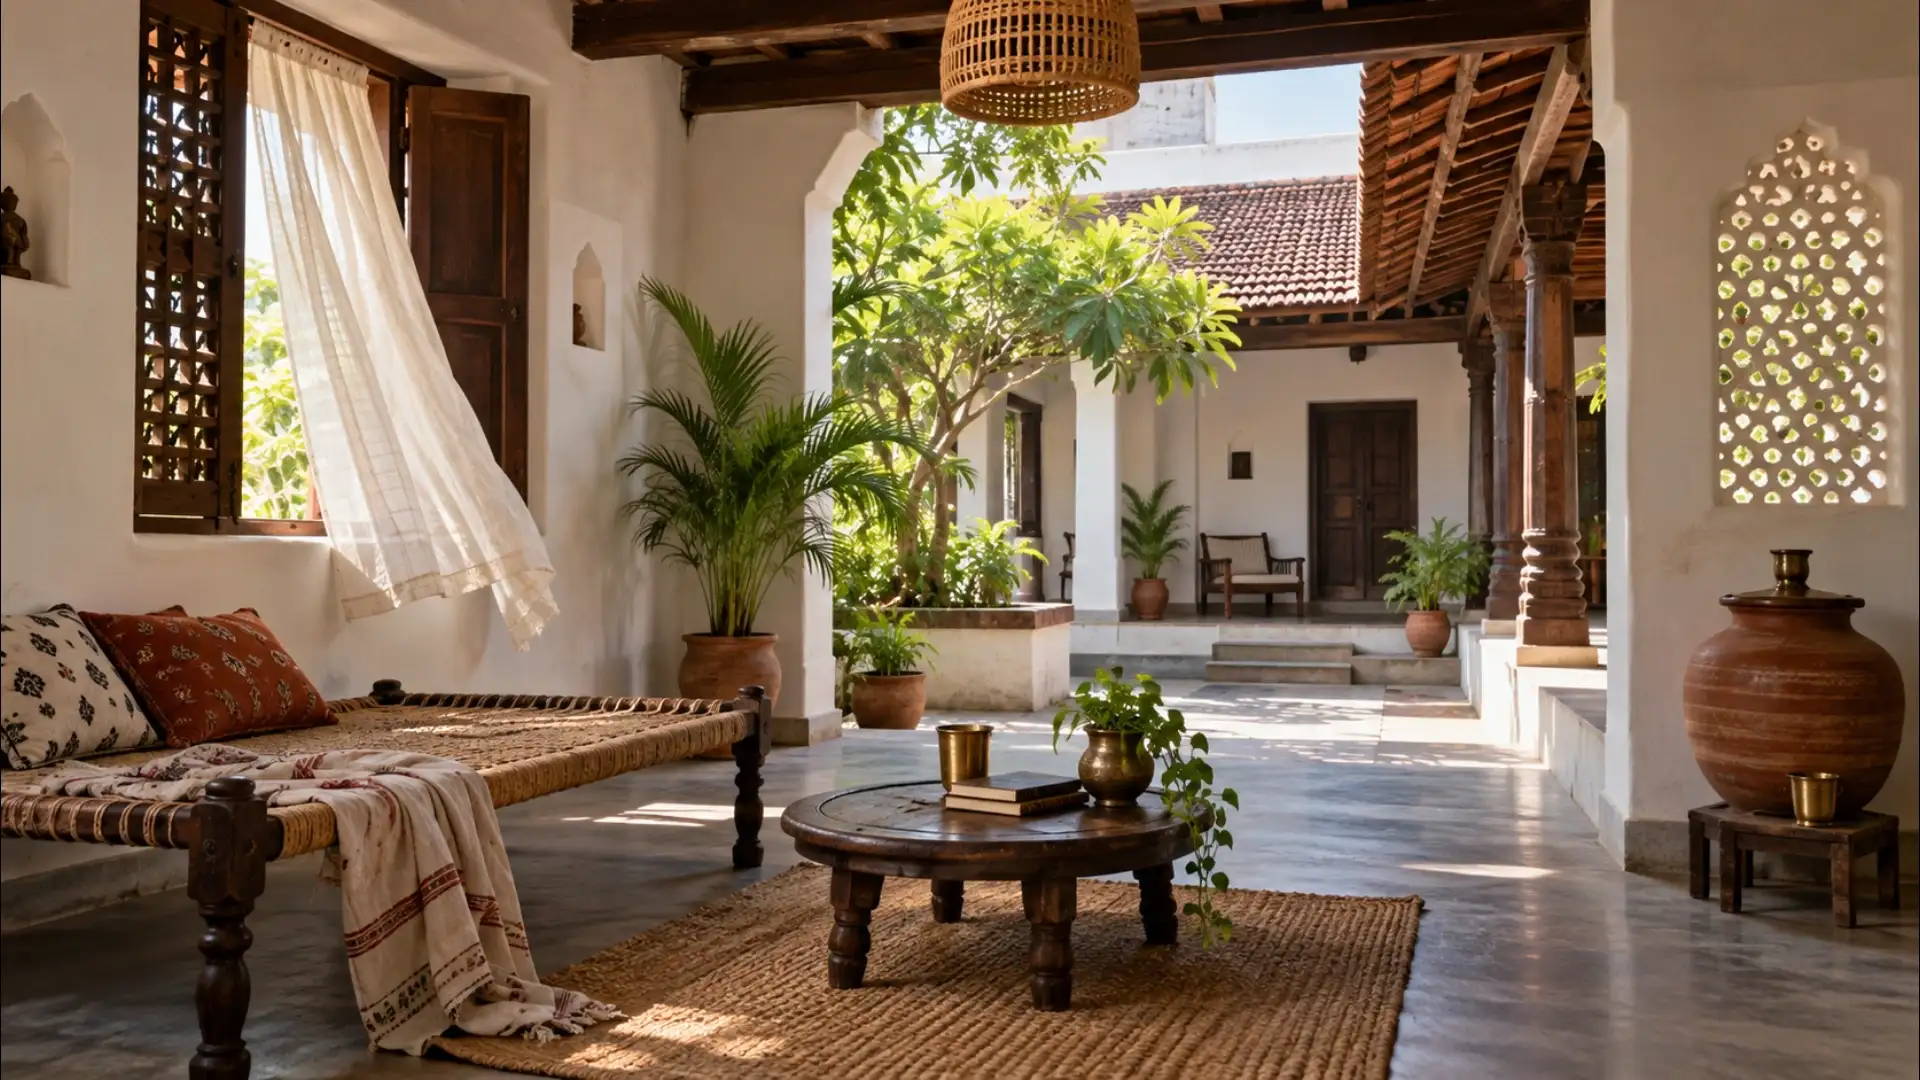
Instead of building every room directly against another, houses were often organised around an open central space. This arrangement allowed daylight and air to enter the building while creating opportunities for ventilation.
At night, the courtyard could cool as heat escaped into the open sky. The cooler air could then influence surrounding rooms.
In hot regions, this was particularly useful because it reduced dependence on direct mechanical cooling.
The courtyard was also a social space. Families could cook, work, rest and interact there, meaning one architectural feature served both environmental and cultural purposes.
Many historic buildings used thick stone, brick or earthen walls. These materials have considerable thermal mass, meaning they absorb and release heat relatively slowly.
During the hottest part of the day, thick walls could help keep interior spaces cooler than the outside environment. At night, accumulated heat could gradually dissipate.
The famous havelis of cities such as Jaisalmer demonstrate how architecture and climate were closely connected.
The objective was not to make the entire building cold. It was to slow down the transfer of heat enough to make indoor spaces more comfortable.
In hot and dry areas, smaller openings could reduce direct solar heat entering the building. Jharokhas, shaded windows and projecting architectural elements also provided protection from the sun.
At the same time, carefully positioned openings could encourage airflow.
This balance between ventilation and solar protection was particularly important before electric fans and air conditioners existed.
By creating a buffer between the outside and interior rooms, verandahs reduce the amount of direct sunlight reaching walls and windows.
Traditional homes across several parts of India used covered corridors, balconies and overhanging roofs for this reason.
The design also created comfortable semi-outdoor spaces where people could sit during hot afternoons without being exposed directly to the sun.
Here, the challenge was not simply intense heat but also heavy rainfall and high humidity. Nalukettu houses traditionally featured a central courtyard surrounded by rooms and large sloping roofs.
The roof design helped move rainwater away quickly, while the courtyard and openings supported ventilation.
Wooden construction and shaded spaces were also important elements.
The result was an architectural system adapted to both monsoon rains and tropical heat.
Stepwells were primarily designed for water storage and access, but their deep structures could remain significantly cooler than the surface.
Buildings constructed near water bodies could benefit from cooler surrounding conditions, while evaporation could provide some local cooling.
This does not mean traditional water systems functioned like modern air conditioners. Their value came from combining water, shade, depth and airflow with thoughtful construction.
Mud, lime, stone, brick and timber were used according to local availability and environmental conditions.
In some regions, lime-based finishes helped create durable surfaces, while earthen construction provided useful thermal properties.
Local materials also reduced the need to transport construction resources over long distances.
Modern buildings often use similar principles selectively, but traditional architecture frequently incorporated them as part of the entire design.
Air conditioning provides immediate comfort, but it also consumes substantial electricity and can increase pressure on energy systems during heatwaves.
Traditional passive-cooling techniques offer another approach. Modern architects can combine courtyards, shading, ventilation, insulation and appropriate materials with contemporary construction.
The goal is not necessarily to return to old houses. It is to understand why certain features worked and adapt those principles to today's buildings.
They did not eliminate heat. Instead, they managed it through orientation, shade, ventilation, materials and spatial design.
That approach may become increasingly valuable as temperatures rise and cities search for ways to reduce energy consumption.
Courtyards That Created Their Own Microclimate
The courtyard is one of the most recognisable features of traditional Indian architecture .Instead of building every room directly against another, houses were often organised around an open central space. This arrangement allowed daylight and air to enter the building while creating opportunities for ventilation.
At night, the courtyard could cool as heat escaped into the open sky. The cooler air could then influence surrounding rooms.
In hot regions, this was particularly useful because it reduced dependence on direct mechanical cooling.
The courtyard was also a social space. Families could cook, work, rest and interact there, meaning one architectural feature served both environmental and cultural purposes.
Thick Walls That Slowed Down Heat
Traditional homes in Rajasthan demonstrate another clever response to extreme temperatures.Many historic buildings used thick stone, brick or earthen walls. These materials have considerable thermal mass, meaning they absorb and release heat relatively slowly.
During the hottest part of the day, thick walls could help keep interior spaces cooler than the outside environment. At night, accumulated heat could gradually dissipate.
The famous havelis of cities such as Jaisalmer demonstrate how architecture and climate were closely connected.
The objective was not to make the entire building cold. It was to slow down the transfer of heat enough to make indoor spaces more comfortable.
Jharokhas and Small Openings
Windows in traditional Indian homes were often designed differently from modern large glass openings.In hot and dry areas, smaller openings could reduce direct solar heat entering the building. Jharokhas, shaded windows and projecting architectural elements also provided protection from the sun.
At the same time, carefully positioned openings could encourage airflow.
This balance between ventilation and solar protection was particularly important before electric fans and air conditioners existed.
Verandahs and Deep Shadows
A shaded verandah can seem like a simple architectural feature, but it has an important climatic function.By creating a buffer between the outside and interior rooms, verandahs reduce the amount of direct sunlight reaching walls and windows.
Traditional homes across several parts of India used covered corridors, balconies and overhanging roofs for this reason.
The design also created comfortable semi-outdoor spaces where people could sit during hot afternoons without being exposed directly to the sun.
Kerala’s Architecture and Monsoon Climate
Traditional Kerala homes developed around a very different climate.Here, the challenge was not simply intense heat but also heavy rainfall and high humidity. Nalukettu houses traditionally featured a central courtyard surrounded by rooms and large sloping roofs.
The roof design helped move rainwater away quickly, while the courtyard and openings supported ventilation.
Wooden construction and shaded spaces were also important elements.
The result was an architectural system adapted to both monsoon rains and tropical heat.
Stepwells and Water as Natural Cooling
In parts of western and northern India, traditional architecture also incorporated water into the built environment.Stepwells were primarily designed for water storage and access, but their deep structures could remain significantly cooler than the surface.
Buildings constructed near water bodies could benefit from cooler surrounding conditions, while evaporation could provide some local cooling.
This does not mean traditional water systems functioned like modern air conditioners. Their value came from combining water, shade, depth and airflow with thoughtful construction.
Materials Were Chosen for the Climate
One of the biggest lessons from traditional Indian architecture is that material choice mattered.Mud, lime, stone, brick and timber were used according to local availability and environmental conditions.
In some regions, lime-based finishes helped create durable surfaces, while earthen construction provided useful thermal properties.
Local materials also reduced the need to transport construction resources over long distances.
Modern buildings often use similar principles selectively, but traditional architecture frequently incorporated them as part of the entire design.
Why These Ideas Matter Today
India's demand for air conditioning is increasing as cities become hotter and urban buildings become denser.You may also like
- SBI is offering loans of up to ₹2 crore to women; they will also benefit from interest rate concessions..
- What share does a daughter have in her mother's property? Here is how the assets are distributed if a husband and son are present..
- 75% tested positive for drugs, now test negative: How Mangaluru Police Commissioner Sudheer Kumar Reddy helped students turn their lives around
- Ganga Aarti held on the River Thames for the first time
- 4 Anti-Ageing Foods Nobody Talks About Enough
Air conditioning provides immediate comfort, but it also consumes substantial electricity and can increase pressure on energy systems during heatwaves.
Traditional passive-cooling techniques offer another approach. Modern architects can combine courtyards, shading, ventilation, insulation and appropriate materials with contemporary construction.
The goal is not necessarily to return to old houses. It is to understand why certain features worked and adapt those principles to today's buildings.
The Architecture Lesson India Nearly Forgot
Traditional Indian homes were effectively climate-responsive buildings before the phrase became fashionable.They did not eliminate heat. Instead, they managed it through orientation, shade, ventilation, materials and spatial design.
That approach may become increasingly valuable as temperatures rise and cities search for ways to reduce energy consumption.






Loving Newspoint? Download the app now