Traditional Himachali Homes: How Stone, Timber and Slate Shape Mountain Living

The villages of Himachal Pradesh are known for their snow-covered peaks, apple orchards and quiet valleys. However, another part of the region’s identity can be found in its traditional homes.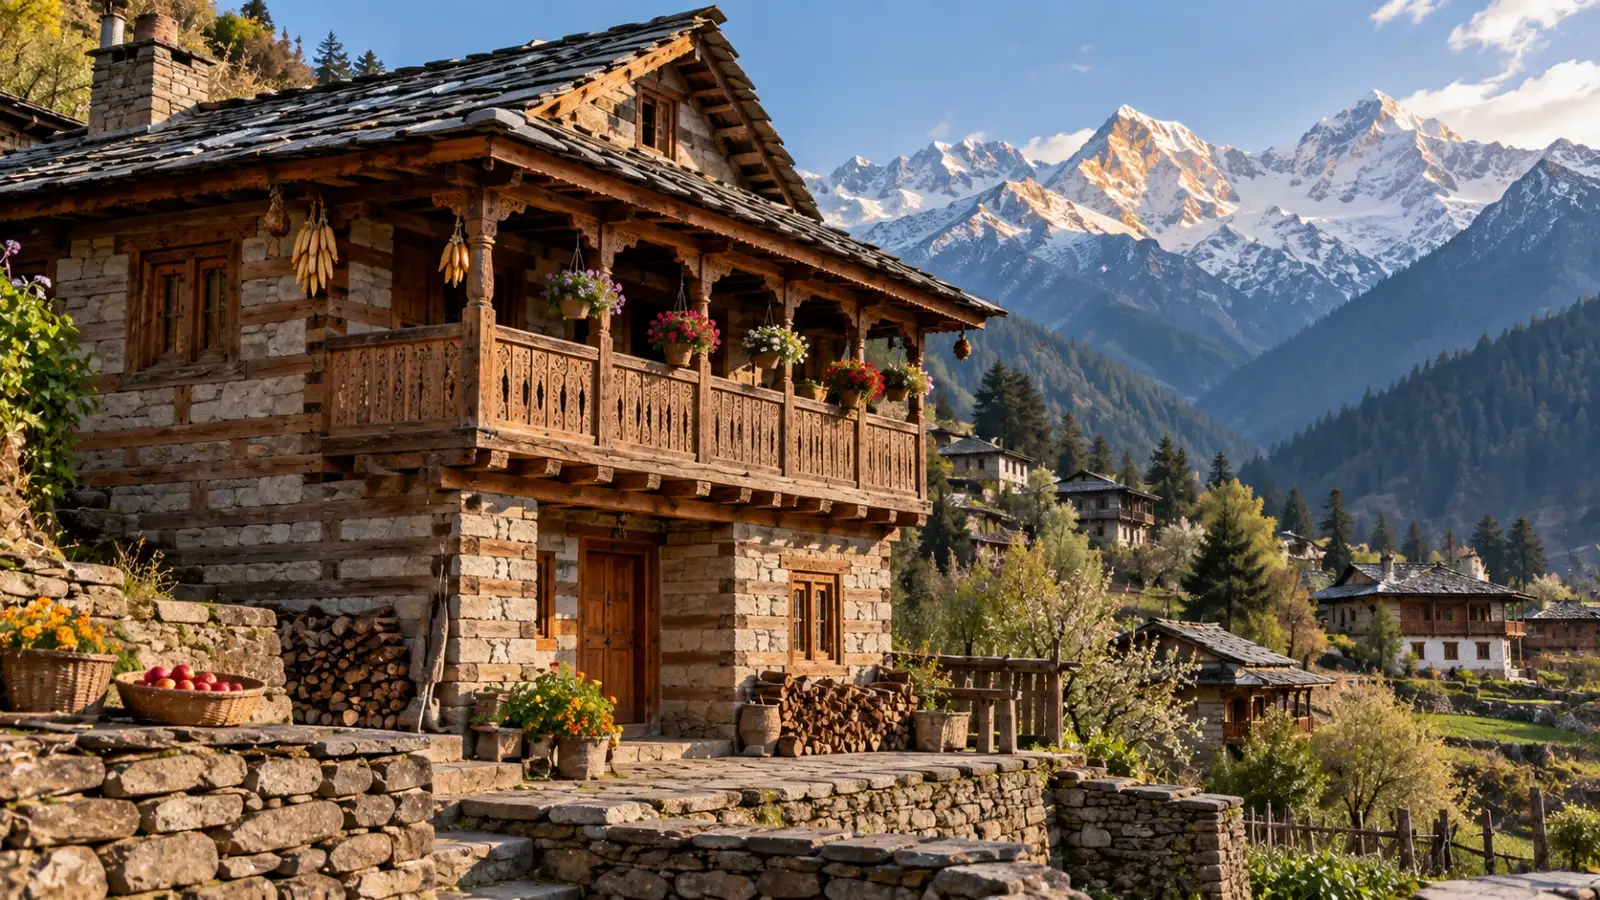
Built from locally available stone, timber, mud and slate, these houses reflect generations of knowledge about mountain weather, steep landscapes and everyday life. Their designs were not created only for visual appeal. They were shaped by the need to stay warm in winter, remain stable on sloping land and support the daily routines of farming communities.
Although concrete buildings are becoming more common, traditional Himachali homes still offer valuable lessons in climate-sensitive architecture and sustainable living.
Traditional homes were often built using stone foundations and thick walls that helped provide stability. In hilly areas, houses were designed to fit naturally into the landscape instead of requiring extensive changes to the land.
The arrangement of homes also reflected community life. Houses were often built close to one another, creating compact settlements that offered practical benefits in cold weather and encouraged interaction between neighbours.
Kath-kuni structures are made by arranging alternating layers of timber and stone. The materials are placed in a way that creates thick, interlocking walls without relying entirely on modern cement-based construction.
The timber provides flexibility, while the stone adds weight and strength. This combination has traditionally been valued in areas where buildings must withstand challenging mountain conditions.
The technique also gives houses a distinctive appearance, with exposed wooden beams and carefully arranged stonework.
Traditional wooden beams, doors, windows and balconies helped create a warmer indoor environment during cold months. Wood was also easier to shape into structural components using traditional tools.
In some areas, houses featured detailed wooden carvings inspired by local beliefs, natural forms and regional craftsmanship.
However, the availability of timber depended on local forests, community practices and regulations. Traditional construction did not mean unlimited use of natural resources. Many communities developed methods of using materials carefully and maintaining buildings over long periods.
During winter, these walls could help retain warmth generated by cooking fires and household activity. In warmer months, they could help keep indoor spaces relatively comfortable.
Mud was also used in some regional construction techniques because it was locally available and could be combined with other materials to fill gaps or provide additional insulation.
The effectiveness of a traditional house depended on its design, orientation, maintenance and local climate. Different valleys developed different solutions according to their surroundings.
Sloping roofs help rainwater and melting snow move away from the structure. In areas that experience heavy snowfall, roof design becomes particularly important because accumulated snow can add considerable weight.
Some traditional homes also used wooden roofing systems or a combination of timber, stone and other locally available materials.
Roofing styles varied between regions, depending on rainfall, snowfall, local resources and building customs.
Ground floors were sometimes used for livestock, storage or work-related activities, while upper floors served as living spaces. This arrangement could provide additional warmth during cold weather.
Separate areas were often used for storing grains, firewood, tools and other essential supplies. Kitchens were central to household life because cooking also provided warmth.
The size and layout of each home depended on family requirements, local customs and the economic conditions of the household.
In colder areas, homes were sometimes oriented to receive maximum sunlight during the day. This could help improve indoor comfort during winter.
Small windows were used in some regions to reduce heat loss, while other houses included larger openings depending on local weather and architectural styles.
Balconies also served practical purposes. They could be used for drying grains, storing agricultural produce, carrying out household tasks or spending time outdoors during pleasant weather.
In some communities, these details reflect local beliefs and the importance of craftsmanship within village life.
Temples and traditional homes often display intricate woodwork, although the style and symbolism differ across districts and cultural groups.
These details are not merely decorative. They represent the skills of carpenters and artisans whose knowledge has been passed down through generations.
Concrete homes can be quicker to construct and may offer layouts that suit contemporary needs. Families may also find it difficult to maintain old timber and stone structures, particularly after severe weather or natural disasters.
In some areas, traditional buildings have been damaged by earthquakes, landslides or heavy snowfall. The loss of skilled craftspeople has also made restoration more difficult.
However, some communities, conservation groups and architects are working to document and revive traditional construction techniques.
Preserving these buildings does not necessarily mean rejecting modern construction. It can involve restoring older homes, documenting building techniques and adapting traditional ideas for contemporary needs.
As Himachal Pradesh continues to develop, its traditional houses remain valuable reminders of how mountain communities created comfortable, functional and resilient living spaces.
Built from locally available stone, timber, mud and slate, these houses reflect generations of knowledge about mountain weather, steep landscapes and everyday life. Their designs were not created only for visual appeal. They were shaped by the need to stay warm in winter, remain stable on sloping land and support the daily routines of farming communities.
Although concrete buildings are becoming more common, traditional Himachali homes still offer valuable lessons in climate-sensitive architecture and sustainable living.
1. Homes Shaped by the Mountain Landscape
Building a house in Himachal Pradesh has always required an understanding of the surrounding terrain. Many villages are located on steep slopes, where construction needs to account for uneven ground, heavy rainfall and, in some areas, snowfall.Traditional homes were often built using stone foundations and thick walls that helped provide stability. In hilly areas, houses were designed to fit naturally into the landscape instead of requiring extensive changes to the land.
The arrangement of homes also reflected community life. Houses were often built close to one another, creating compact settlements that offered practical benefits in cold weather and encouraged interaction between neighbours.
2. Kath-Kuni Architecture and the Strength of Timber and Stone
One of Himachal Pradesh’s best-known traditional building styles is kath-kuni architecture. It is particularly associated with parts of Kullu, Shimla, Kinnaur and other mountain regions.Kath-kuni structures are made by arranging alternating layers of timber and stone. The materials are placed in a way that creates thick, interlocking walls without relying entirely on modern cement-based construction.
The timber provides flexibility, while the stone adds weight and strength. This combination has traditionally been valued in areas where buildings must withstand challenging mountain conditions.
The technique also gives houses a distinctive appearance, with exposed wooden beams and carefully arranged stonework.
3. Why Timber Was Important in Himachali Homes
Wood was an important building material in many mountain communities because it was locally available and offered useful insulation.Traditional wooden beams, doors, windows and balconies helped create a warmer indoor environment during cold months. Wood was also easier to shape into structural components using traditional tools.
In some areas, houses featured detailed wooden carvings inspired by local beliefs, natural forms and regional craftsmanship.
However, the availability of timber depended on local forests, community practices and regulations. Traditional construction did not mean unlimited use of natural resources. Many communities developed methods of using materials carefully and maintaining buildings over long periods.
4. Thick Walls and Natural Insulation
Mountain homes need to protect residents from sharp temperature changes. Traditional Himachali houses often used thick stone, mud or composite walls that helped slow the movement of heat between the interior and exterior.During winter, these walls could help retain warmth generated by cooking fires and household activity. In warmer months, they could help keep indoor spaces relatively comfortable.
Mud was also used in some regional construction techniques because it was locally available and could be combined with other materials to fill gaps or provide additional insulation.
The effectiveness of a traditional house depended on its design, orientation, maintenance and local climate. Different valleys developed different solutions according to their surroundings.
5. Slate Roofs and Protection from the Weather
Slate has traditionally been used for roofing in several parts of Himachal Pradesh. It is durable, naturally resistant to weathering and well suited to certain mountain environments.Sloping roofs help rainwater and melting snow move away from the structure. In areas that experience heavy snowfall, roof design becomes particularly important because accumulated snow can add considerable weight.
Some traditional homes also used wooden roofing systems or a combination of timber, stone and other locally available materials.
Roofing styles varied between regions, depending on rainfall, snowfall, local resources and building customs.
6. Homes Designed Around Everyday Work
Traditional Himachali houses were not simply places to sleep. Their layouts often reflected the needs of farming, animal care, food storage and seasonal living.Ground floors were sometimes used for livestock, storage or work-related activities, while upper floors served as living spaces. This arrangement could provide additional warmth during cold weather.
Separate areas were often used for storing grains, firewood, tools and other essential supplies. Kitchens were central to household life because cooking also provided warmth.
The size and layout of each home depended on family requirements, local customs and the economic conditions of the household.
7. Balconies, Windows and Sunlight
Traditional mountain homes often included balconies, wooden galleries or carefully positioned windows. These features helped residents make use of sunlight and enjoy views of the surrounding landscape.In colder areas, homes were sometimes oriented to receive maximum sunlight during the day. This could help improve indoor comfort during winter.
Small windows were used in some regions to reduce heat loss, while other houses included larger openings depending on local weather and architectural styles.
Balconies also served practical purposes. They could be used for drying grains, storing agricultural produce, carrying out household tasks or spending time outdoors during pleasant weather.
8. The Cultural Meaning of Wooden Details
Himachali architecture is closely connected with local craft traditions. Wooden doors, beams, balconies and window frames may feature carvings inspired by flowers, animals, religious symbols and geometric patterns.In some communities, these details reflect local beliefs and the importance of craftsmanship within village life.
Temples and traditional homes often display intricate woodwork, although the style and symbolism differ across districts and cultural groups.
These details are not merely decorative. They represent the skills of carpenters and artisans whose knowledge has been passed down through generations.
You may also like
- Meet Shankar Baba Papalkar, whose name appears as the father's name on the Aadhaar cards of 123 children
- Pay-slips to change for those earning between ₹15,000 and ₹25,000; find out how your take-home salary will be affected
- Traveling home for Chhath and Diwali just got easier! Railways to run 13 pairs of special trains; check the full list.
- Big news for millions of LPG customers: This gas cylinder rule changes from October 1
- He scored just 52% in Class 10, failed IIT entrance exam 3 times and missed IIM: How Rahul Sinha went on to become an SDM in Bihar at 34
9. Why Traditional Homes Are Disappearing
Traditional houses face several challenges, including rising construction costs, changing lifestyles, building regulations and the growing preference for modern materials.Concrete homes can be quicker to construct and may offer layouts that suit contemporary needs. Families may also find it difficult to maintain old timber and stone structures, particularly after severe weather or natural disasters.
In some areas, traditional buildings have been damaged by earthquakes, landslides or heavy snowfall. The loss of skilled craftspeople has also made restoration more difficult.
However, some communities, conservation groups and architects are working to document and revive traditional construction techniques.
Preserving Himachal Pradesh’s Architectural Heritage
Traditional Himachali homes demonstrate how architecture can develop in response to climate, geography and community life. Their use of stone, timber, mud and slate reflects an approach based on local resources and practical knowledge.Preserving these buildings does not necessarily mean rejecting modern construction. It can involve restoring older homes, documenting building techniques and adapting traditional ideas for contemporary needs.
As Himachal Pradesh continues to develop, its traditional houses remain valuable reminders of how mountain communities created comfortable, functional and resilient living spaces.






Loving Newspoint? Download the app now