How Traditional Indian Courtyards Used Nature, Space and Light to Make Homes More Comfortable

Traditional Indian homes offer valuable lessons in architecture, climate and everyday living, and courtyards are among their most fascinating features. Found in different forms across Rajasthan, Gujarat, Kerala, Tamil Nadu and other regions, these open spaces were often designed around the needs of the local environment and household life. Some helped bring daylight and fresh air into the home, while others provided space for cooking, family gatherings, celebrations and quiet moments. For travellers, exploring traditional courtyard houses offers more than an architectural experience. It reveals how generations of Indian families adapted their homes to local weather, cultural practices and community needs.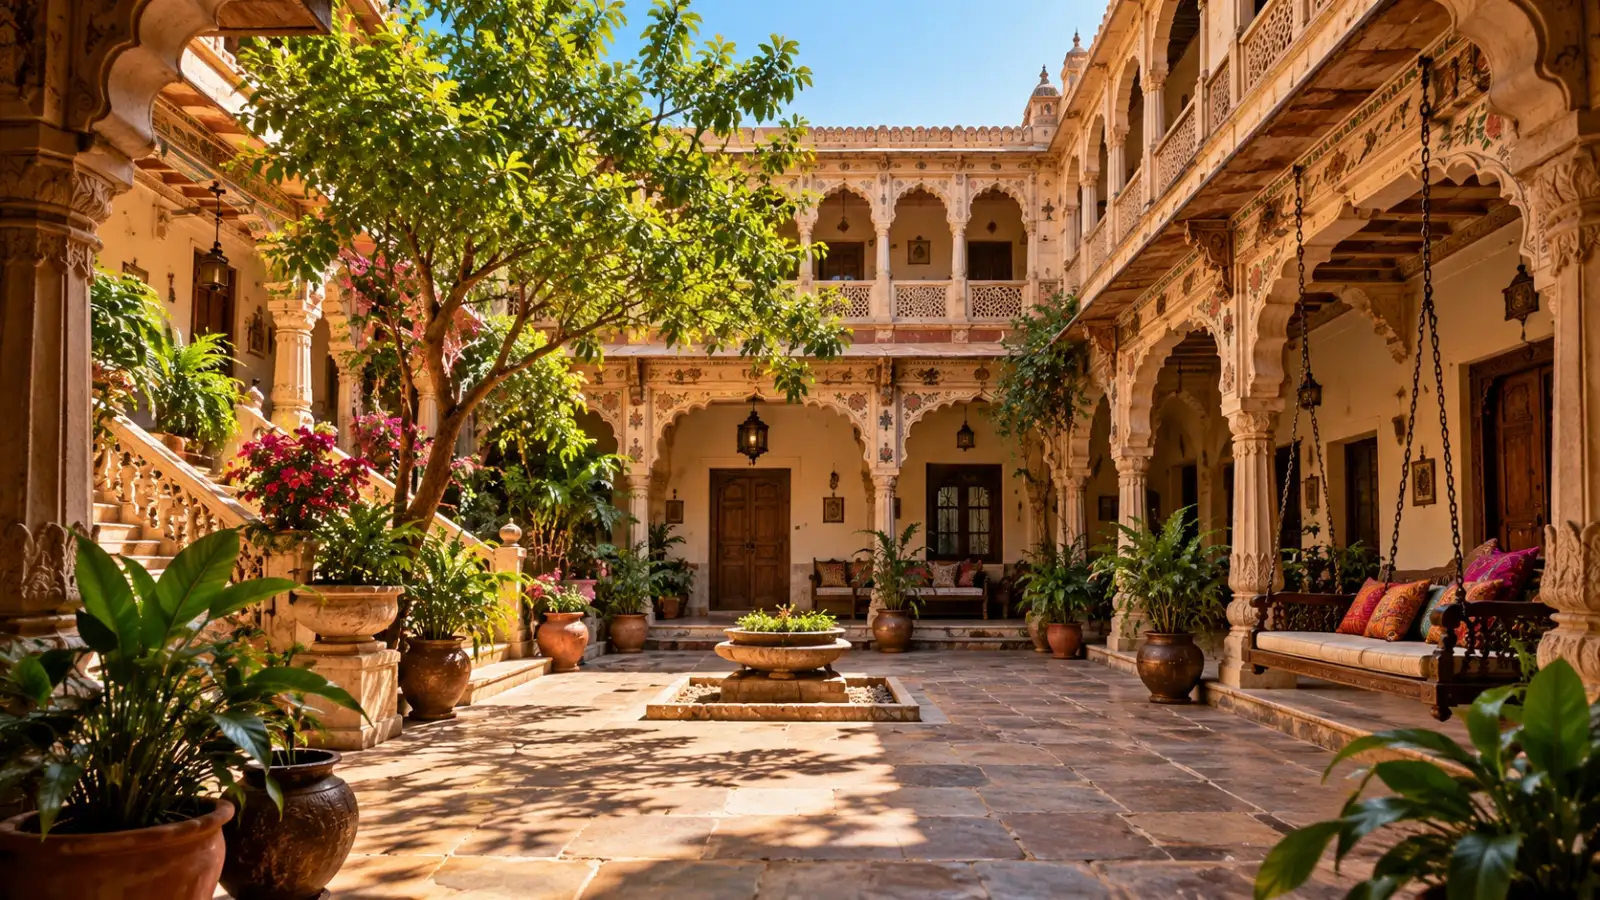
In many older homes, the courtyard acted as a central organising space. Rooms opened towards it, allowing family members to move between different parts of the house while maintaining a connection with the outdoors.
Courtyards could also accommodate everyday activities such as drying clothes, preparing food, growing plants and hosting relatives. In larger homes, separate courtyards sometimes served different household functions.
For travellers, these spaces offer a useful starting point for understanding how traditional architecture balanced privacy, practical needs and social interaction.
In hot regions, shaded verandahs and surrounding rooms could reduce direct exposure to the sun. Depending on the layout, the open centre could also support airflow and allow warm air to rise and escape. The actual cooling effect depended on factors such as courtyard proportions, wall materials, wind direction and the surrounding buildings.
In Rajasthan, traditional havelis often feature courtyards combined with thick walls, shaded passages and intricately carved stone screens. These elements helped manage sunlight and create more comfortable spaces in a hot, dry climate.
In parts of Kerala, where rainfall and humidity are significant considerations, traditional homes developed different approaches to ventilation, roof design and rainwater management. The central courtyard in some Kerala houses, known as nalukettu, forms part of a layout adapted to local living patterns and environmental conditions.
Travellers can observe how similar architectural ideas were adjusted rather than copied identically across India.
Rooms facing the courtyard could benefit from reflected light, while open skies above the centre provided a source of daylight. Verandahs and covered walkways helped moderate the amount of direct sun entering the surrounding rooms.
The arrangement could also improve ventilation when openings, windows and doors were positioned to encourage air movement. However, a courtyard does not automatically make every building cooler or better ventilated. Its effectiveness depends on the design and local weather.
When visiting a historic house, look at the relationship between the courtyard, windows, doorways and roof. Notice which areas receive direct sunlight, where shadows fall and how the building transitions from open spaces to enclosed rooms.
These observations help explain the practical thinking behind traditional architecture.
Families could gather there for meals, conversations, children's activities and domestic work. During festivals and weddings, larger courtyards could accommodate decorations, rituals and guests.
The central layout also made it easier for people in different rooms to remain connected with household activities. At the same time, surrounding rooms and verandahs could offer different levels of privacy.
These arrangements differed across communities and social groups, so there was no single model of courtyard living throughout India. Nevertheless, the design often reflected the importance of shared household space.
For travellers, the courtyard offers a glimpse into how architecture can influence daily routines, relationships and cultural traditions.
In Rajasthan and Gujarat, some traditional homes feature intricately carved façades, stone or timber details and courtyards enclosed by rooms. In parts of South India, courtyard houses may include timber columns, sloping tiled roofs and spaces designed around seasonal rainfall.
The nalukettu houses of Kerala are associated with a central open courtyard surrounded by built sections, while traditional Tamil homes may feature a thinnai, or raised seating platform, near the entrance. The thinnai is not itself a courtyard, but it illustrates how domestic architecture could create transitional spaces for visitors and neighbours.
In other parts of India, courtyards appear in havelis, temple-related residences, village houses and urban homes, each reflecting a different architectural context.
Travellers should look beyond decorative details and consider why a particular home uses certain materials, openings and spatial arrangements.
In some traditional homes, the main courtyard was located deeper inside the building, away from the street. Rooms and passages were arranged to limit direct views from the entrance, while verandahs created intermediate spaces between indoor and outdoor areas.
Some houses also contained separate courtyards for different activities or household members. Such arrangements reflected local customs, social structures and the needs of particular families.
These designs can be understood as architectural responses to questions that remain relevant today: how can a home welcome visitors while preserving privacy, and how can shared spaces be created without exposing every part of domestic life?
Not all traditional homes offered equal privacy or freedom to every resident, so their social history should be considered alongside their architectural strengths.
This connection with the outdoors allowed residents to experience changing weather without leaving the house entirely. Plants could provide shade, while open skies made natural light part of the home's interior experience.
Water features and planted courtyards were not universal, and their suitability depended on local conditions and household resources. In humid regions, for example, drainage and moisture management were especially important.
When exploring a historic property, notice whether the courtyard has plants, drainage channels, shaded seating or evidence of earlier water use. These details can reveal how the building responded to its surroundings.
A small open-to-sky space can bring daylight into the middle of a house. A shaded internal garden may provide a quiet place to relax, while carefully placed openings can support natural ventilation when outdoor conditions are suitable.
Designers must also consider waterproofing, drainage, mosquitoes, maintenance, privacy and the local climate. A courtyard that works well in one region may need significant changes to suit another.
Travellers can take inspiration from these homes without assuming that traditional solutions are automatically superior to modern construction. The most useful lesson is to design around the actual environment and the needs of the people using the space.
Traditional Indian courtyards show how architecture can respond to climate, natural light, privacy and family life. Their designs vary widely, from the shaded spaces of Rajasthan's havelis to the central courtyards of Kerala's nalukettu houses. For travellers, these spaces provide a way to understand regional culture through the layout of everyday homes. Observing how rooms, verandahs, materials and open spaces work together reveals the thought behind these buildings. Their enduring value lies not only in their beauty but also in the practical lessons they offer for creating homes that connect people with their surroundings.
Why Were Courtyards Important in Traditional Indian Homes?
A traditional courtyard is an open or partly open space surrounded by rooms, verandahs or other sections of a building. Its size and layout vary according to the region, household requirements and architectural tradition.In many older homes, the courtyard acted as a central organising space. Rooms opened towards it, allowing family members to move between different parts of the house while maintaining a connection with the outdoors.
Courtyards could also accommodate everyday activities such as drying clothes, preparing food, growing plants and hosting relatives. In larger homes, separate courtyards sometimes served different household functions.
For travellers, these spaces offer a useful starting point for understanding how traditional architecture balanced privacy, practical needs and social interaction.
1. How Courtyards Helped Homes Adapt to Local Climates
One of the most interesting lessons from traditional courtyard architecture is the relationship between building design and climate.In hot regions, shaded verandahs and surrounding rooms could reduce direct exposure to the sun. Depending on the layout, the open centre could also support airflow and allow warm air to rise and escape. The actual cooling effect depended on factors such as courtyard proportions, wall materials, wind direction and the surrounding buildings.
In Rajasthan, traditional havelis often feature courtyards combined with thick walls, shaded passages and intricately carved stone screens. These elements helped manage sunlight and create more comfortable spaces in a hot, dry climate.
In parts of Kerala, where rainfall and humidity are significant considerations, traditional homes developed different approaches to ventilation, roof design and rainwater management. The central courtyard in some Kerala houses, known as nalukettu, forms part of a layout adapted to local living patterns and environmental conditions.
Travellers can observe how similar architectural ideas were adjusted rather than copied identically across India.
2. The Clever Use of Natural Light and Ventilation
Traditional courtyard houses often used their central open spaces to bring daylight into areas that might otherwise have received little direct sunlight.Rooms facing the courtyard could benefit from reflected light, while open skies above the centre provided a source of daylight. Verandahs and covered walkways helped moderate the amount of direct sun entering the surrounding rooms.
The arrangement could also improve ventilation when openings, windows and doors were positioned to encourage air movement. However, a courtyard does not automatically make every building cooler or better ventilated. Its effectiveness depends on the design and local weather.
When visiting a historic house, look at the relationship between the courtyard, windows, doorways and roof. Notice which areas receive direct sunlight, where shadows fall and how the building transitions from open spaces to enclosed rooms.
These observations help explain the practical thinking behind traditional architecture.
3. Why Courtyards Encouraged Family and Community Life
Courtyards were not simply architectural features. In many households, they were important social spaces.Families could gather there for meals, conversations, children's activities and domestic work. During festivals and weddings, larger courtyards could accommodate decorations, rituals and guests.
The central layout also made it easier for people in different rooms to remain connected with household activities. At the same time, surrounding rooms and verandahs could offer different levels of privacy.
These arrangements differed across communities and social groups, so there was no single model of courtyard living throughout India. Nevertheless, the design often reflected the importance of shared household space.
For travellers, the courtyard offers a glimpse into how architecture can influence daily routines, relationships and cultural traditions.
4. Regional Differences Make Every Courtyard Unique
India's courtyard architecture is not one uniform style. Local materials, climate, wealth, religious practices and family structures influenced how homes were built.In Rajasthan and Gujarat, some traditional homes feature intricately carved façades, stone or timber details and courtyards enclosed by rooms. In parts of South India, courtyard houses may include timber columns, sloping tiled roofs and spaces designed around seasonal rainfall.
The nalukettu houses of Kerala are associated with a central open courtyard surrounded by built sections, while traditional Tamil homes may feature a thinnai, or raised seating platform, near the entrance. The thinnai is not itself a courtyard, but it illustrates how domestic architecture could create transitional spaces for visitors and neighbours.
In other parts of India, courtyards appear in havelis, temple-related residences, village houses and urban homes, each reflecting a different architectural context.
Travellers should look beyond decorative details and consider why a particular home uses certain materials, openings and spatial arrangements.
5. What Courtyard Designs Reveal About Privacy
The arrangement of a courtyard could help households manage the relationship between private and shared spaces.In some traditional homes, the main courtyard was located deeper inside the building, away from the street. Rooms and passages were arranged to limit direct views from the entrance, while verandahs created intermediate spaces between indoor and outdoor areas.
Some houses also contained separate courtyards for different activities or household members. Such arrangements reflected local customs, social structures and the needs of particular families.
These designs can be understood as architectural responses to questions that remain relevant today: how can a home welcome visitors while preserving privacy, and how can shared spaces be created without exposing every part of domestic life?
You may also like
- “No TV, no phones…”: How Asin and her husband are raising their daughter away from screens; “She can speak about 12 languages”
- Essential Guide for Senior Citizens Planning a Pilgrimage
- Karwa Chauth 2023: Essential Details on Bhadra and Auspicious Timing
- Taking Antibiotics? 5 Changes in Your Digestion You Should Never Ignore
- Eating Sweets Before Bed? 6 Ways Excess Sugar May Affect Your Skin
Not all traditional homes offered equal privacy or freedom to every resident, so their social history should be considered alongside their architectural strengths.
6. How Courtyards Connected Homes With Nature
A courtyard could bring plants, sunlight, rain and seasonal changes into the centre of a home. Depending on its design, it might contain a tree, a small garden, a water feature or simply an open area used for everyday activities.This connection with the outdoors allowed residents to experience changing weather without leaving the house entirely. Plants could provide shade, while open skies made natural light part of the home's interior experience.
Water features and planted courtyards were not universal, and their suitability depended on local conditions and household resources. In humid regions, for example, drainage and moisture management were especially important.
When exploring a historic property, notice whether the courtyard has plants, drainage channels, shaded seating or evidence of earlier water use. These details can reveal how the building responded to its surroundings.
7. What Modern Homes Can Learn From Traditional Courtyards
Courtyard architecture offers ideas that can still be useful in contemporary home design, although they need to be adapted to present-day requirements.A small open-to-sky space can bring daylight into the middle of a house. A shaded internal garden may provide a quiet place to relax, while carefully placed openings can support natural ventilation when outdoor conditions are suitable.
Designers must also consider waterproofing, drainage, mosquitoes, maintenance, privacy and the local climate. A courtyard that works well in one region may need significant changes to suit another.
Travellers can take inspiration from these homes without assuming that traditional solutions are automatically superior to modern construction. The most useful lesson is to design around the actual environment and the needs of the people using the space.
Traditional Indian courtyards show how architecture can respond to climate, natural light, privacy and family life. Their designs vary widely, from the shaded spaces of Rajasthan's havelis to the central courtyards of Kerala's nalukettu houses. For travellers, these spaces provide a way to understand regional culture through the layout of everyday homes. Observing how rooms, verandahs, materials and open spaces work together reveals the thought behind these buildings. Their enduring value lies not only in their beauty but also in the practical lessons they offer for creating homes that connect people with their surroundings.






Loving Newspoint? Download the app now