
Why Mountain Houses Have Small Windows and Thick Walls

A traditional mountain house can look almost the opposite of a modern glass building. Its walls may be surprisingly thick, windows relatively small and rooms tightly arranged. At first glance, this might seem like an aesthetic choice. In reality, much of it is climate engineering developed through generations of experience. In cold Himalayan environments, the main challenge is not bringing heat inside but stopping it from escaping. Traditional builders used stone, mud, timber, compact layouts and carefully positioned openings to create warmer interiors. Modern architectural research increasingly recognises these vernacular techniques as examples of climate-responsive design .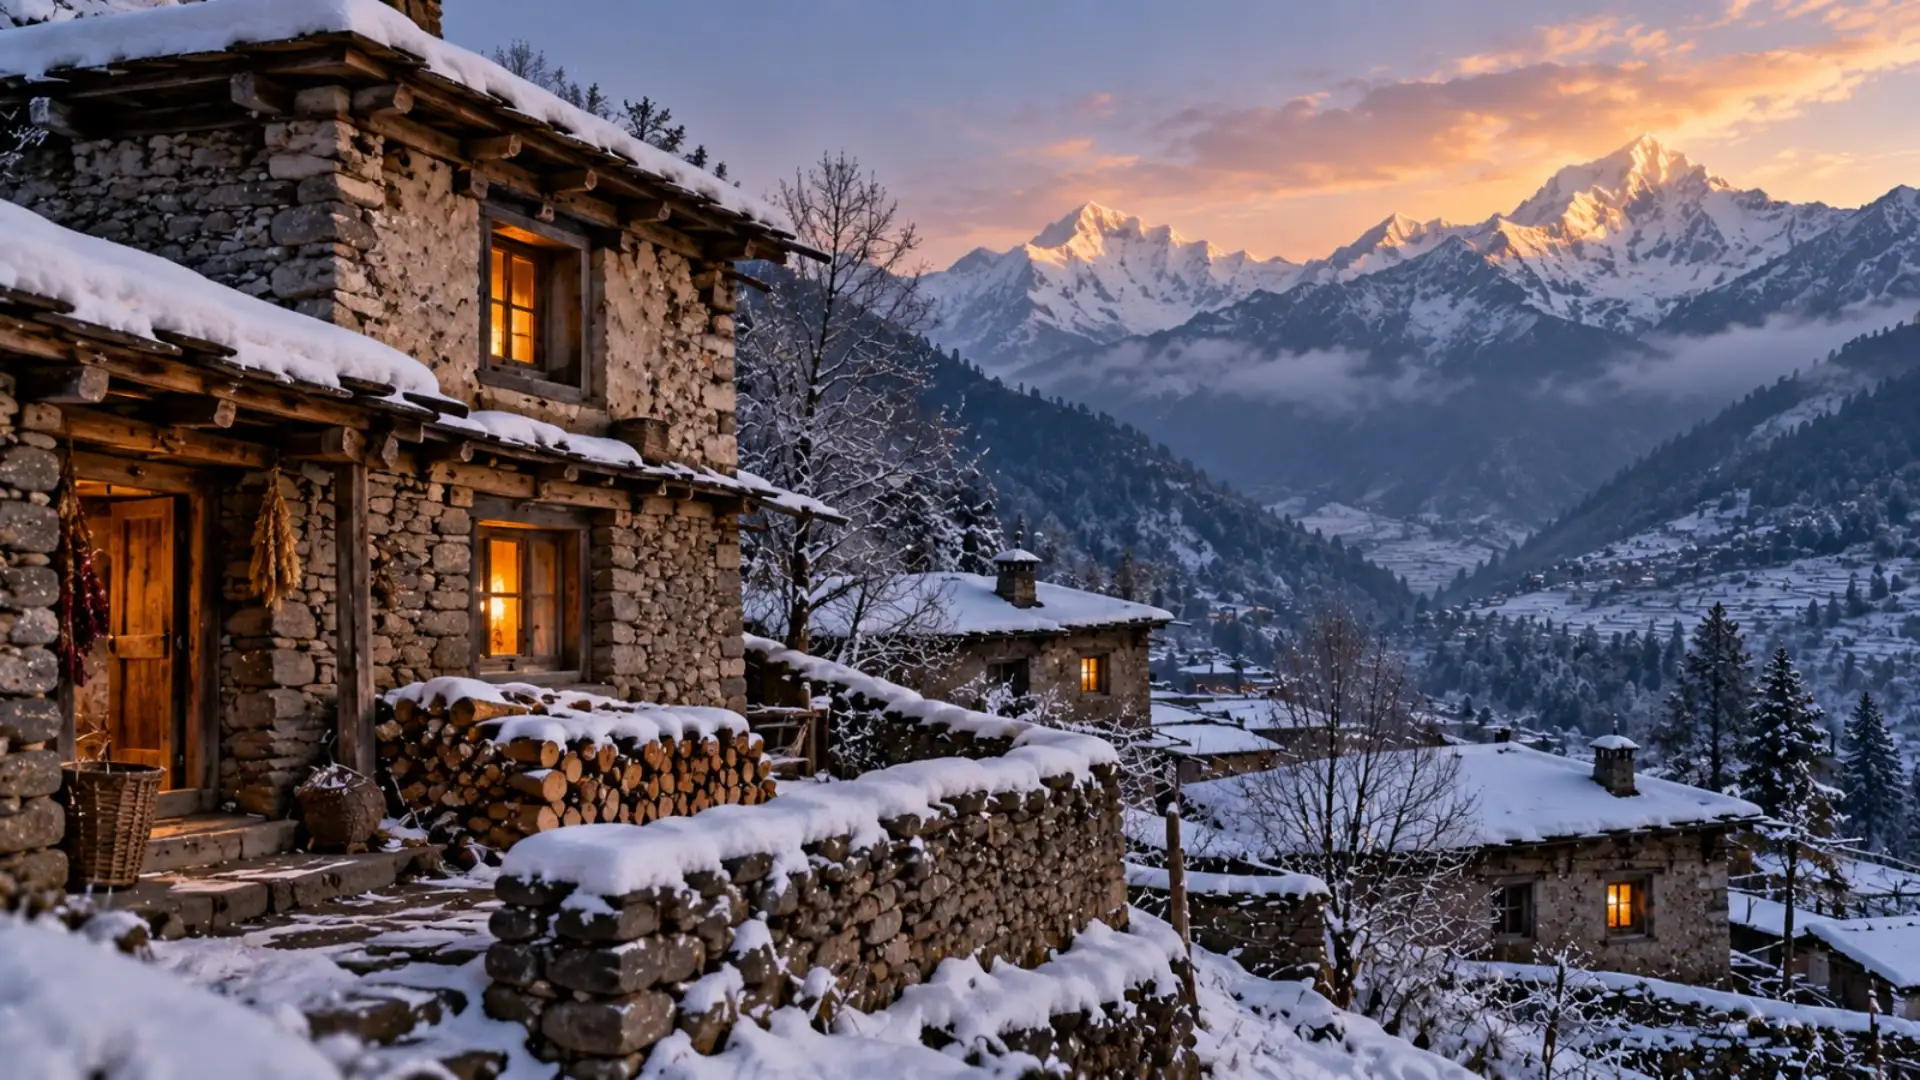
Traditional Himalayan houses therefore often limited the size and number of openings, particularly on colder or wind-exposed sides.
Research into Himalayan architecture notes that small openings reduce opportunities for warm indoor air to escape and cold air to enter.
The design was not about keeping the house dark. Larger openings could be positioned strategically towards the sun.
During the day, thick walls exposed to sunlight can absorb energy. They then release some of that heat gradually as temperatures fall.
In Leh's traditional buildings, thick mud-brick walls help buffer extreme outdoor temperatures, while small windows minimise heat loss.
This is remarkably similar to the principle behind modern thermal-mass design.
In many Himalayan settings, south-facing surfaces can receive useful winter sunlight. A house that captures that solar gain can become warmer without burning additional fuel.
Studies of traditional hill architecture have found compact plans, thick walls and small windows working together to improve indoor thermal comfort.
They also suited the climate and geography.
In some Himachali construction traditions, stone and timber are combined to provide strength, thermal performance and resilience in earthquake-prone terrain. The materials themselves became part of the building's environmental response.
Traditional mountain architecture offers another idea: first design the building to work with its environment.
That does not mean returning completely to old construction methods. Modern safety standards and changing lifestyles matter.
But the principle remains powerful. A well-designed house can reduce energy demand before an appliance is switched on.
The small window and thick wall were never signs of primitive construction. They were solutions developed by people who understood their mountains intimately.
Small Windows Reduce Heat Loss
Windows are useful for light and ventilation, but they can also become weak points in a cold building envelope.Traditional Himalayan houses therefore often limited the size and number of openings, particularly on colder or wind-exposed sides.
Research into Himalayan architecture notes that small openings reduce opportunities for warm indoor air to escape and cold air to enter.
The design was not about keeping the house dark. Larger openings could be positioned strategically towards the sun.
Thick Walls Act Like Thermal Batteries
Stone, mud and other dense materials can store heat.During the day, thick walls exposed to sunlight can absorb energy. They then release some of that heat gradually as temperatures fall.
In Leh's traditional buildings, thick mud-brick walls help buffer extreme outdoor temperatures, while small windows minimise heat loss.
This is remarkably similar to the principle behind modern thermal-mass design.
Orientation Matters Too
Traditional builders paid close attention to where a house faced.In many Himalayan settings, south-facing surfaces can receive useful winter sunlight. A house that captures that solar gain can become warmer without burning additional fuel.
Studies of traditional hill architecture have found compact plans, thick walls and small windows working together to improve indoor thermal comfort.
Local Materials Were Part of the Strategy
Stone, mud and timber were not chosen merely because they were available.They also suited the climate and geography.
In some Himachali construction traditions, stone and timber are combined to provide strength, thermal performance and resilience in earthquake-prone terrain. The materials themselves became part of the building's environmental response.
Why This Old Design Matters Today
Modern houses often rely heavily on air conditioning, heaters and mechanical ventilation.Traditional mountain architecture offers another idea: first design the building to work with its environment.
That does not mean returning completely to old construction methods. Modern safety standards and changing lifestyles matter.
But the principle remains powerful. A well-designed house can reduce energy demand before an appliance is switched on.
The small window and thick wall were never signs of primitive construction. They were solutions developed by people who understood their mountains intimately.
Next Story