
How Ladakh's Traditional Houses Were Built to Survive the Himalayas

A Ladakhi house does not look the way it does because someone decided it was beautiful. It looks the way it does because at 3,500 metres, with temperatures swinging from minus 25 in winter to 35 in summer, a wrong wall or a wrong window kills you.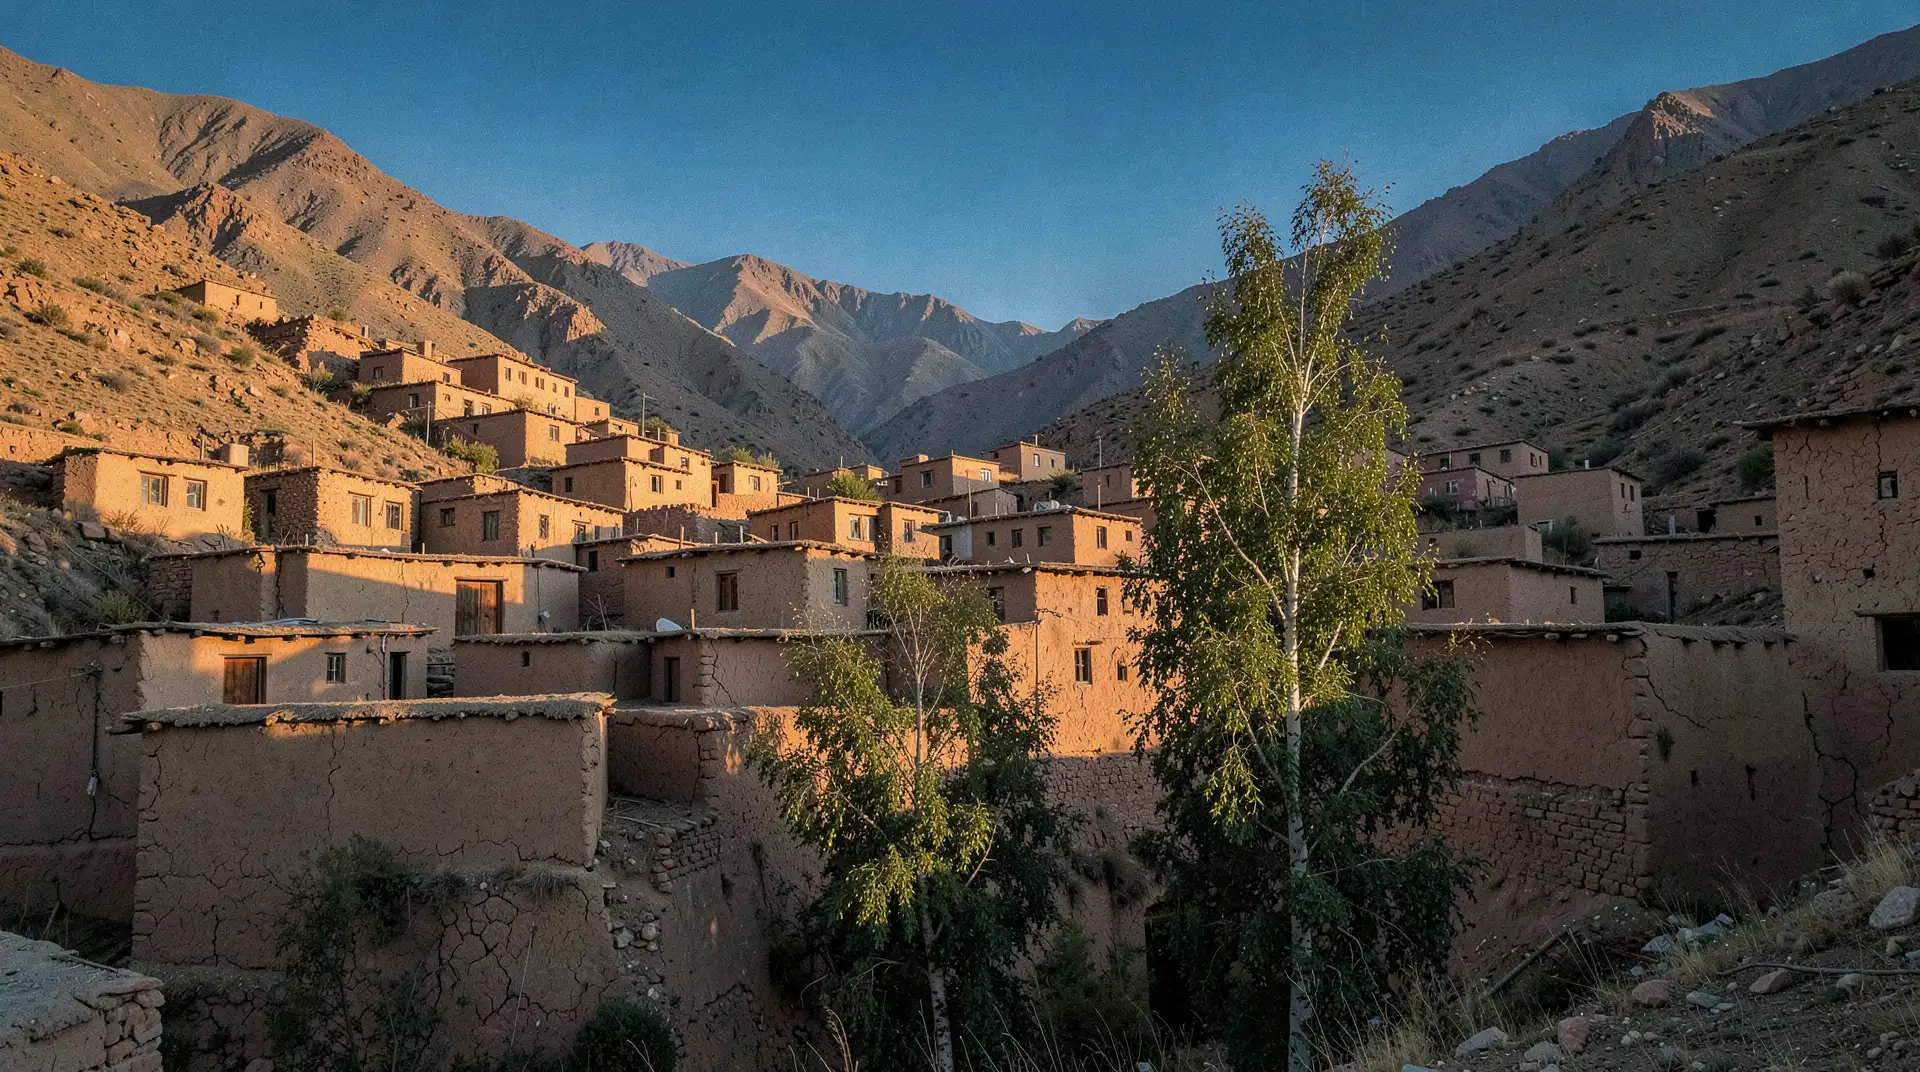
The same wall that feels warm to the touch at dusk is still radiating heat at three in the morning when the valley drops below freezing. Mud mortar fills the gaps between stones, and a final layer of mud plaster seals the exterior against wind. No cement, no insulation foam, no imported material. Everything comes from within walking distance of the house.
A flat roof made from layers of willow branches, grass, and compacted earth handles that load easily, and it gives the family something a pitched roof cannot: a working surface. Fodder, apricots, and vegetables are dried on it through summer. Firewood is stacked there. In a landscape where flat ground is scarce and every resource must be stored before winter arrives, the roof is a second floor that costs nothing extra to build.
The north side of the house, which receives no direct sun, is kept largely windowless or used for storage and animal shelters. In winter, livestock housed on the ground floor generate body heat that rises through the wooden floor above and warms the living space, a biological heating system that costs the family nothing beyond the fodder they were already storing.
In a landscape where water comes from glacier melt channelled through ancient irrigation channels called yura, nothing is wasted. The courtyard is the house's relationship with water made physical.
Willow branches are woven into the roof layers. Even the carved wooden brackets and decorative elements on the facade, which look purely ornamental, serve to carry the weight of the roof overhang away from the mud wall beneath. The ornamentation and the engineering are the same thing.
What Ladakhi builders understood, without the vocabulary of sustainability, is that a house built from what the land gives you and shaped around what the climate demands will outlast anything imposed from outside.
The principles, thermal mass, passive solar orientation, water harvesting, zero-waste timber use, are the same ones contemporary architects spend careers trying to rediscover. Ladakh got there first because it had no other choice, and that constraint produced something that has stood for centuries.
Stone, Mud, and the Logic of Mass
The outer walls of a traditional Ladakhi home are built from locally quarried stone and sun-dried mud brick, often a metre thick at the base. That thickness is not structural caution, it is thermal mass. Stone and mud absorb heat slowly through the day and release it slowly through the night, keeping the interior temperature far steadier than the air outside.The same wall that feels warm to the touch at dusk is still radiating heat at three in the morning when the valley drops below freezing. Mud mortar fills the gaps between stones, and a final layer of mud plaster seals the exterior against wind. No cement, no insulation foam, no imported material. Everything comes from within walking distance of the house.
The Flat Roof and What It Carries
Flat roofs look like a strange choice in a region that gets snow, but Ladakh's high-altitude desert receives very little of it, the Himalayas block the monsoon, and annual precipitation in Leh stays low.A flat roof made from layers of willow branches, grass, and compacted earth handles that load easily, and it gives the family something a pitched roof cannot: a working surface. Fodder, apricots, and vegetables are dried on it through summer. Firewood is stacked there. In a landscape where flat ground is scarce and every resource must be stored before winter arrives, the roof is a second floor that costs nothing extra to build.
Windows Placed for the Sun
Traditional Ladakhi homes face south or south-east. This is not preference, it is passive solar design arrived at through generations of observation. The main living rooms open onto the sun's path, and the windows, though small by modern standards, are positioned to let winter sunlight reach deep into the room.The north side of the house, which receives no direct sun, is kept largely windowless or used for storage and animal shelters. In winter, livestock housed on the ground floor generate body heat that rises through the wooden floor above and warms the living space, a biological heating system that costs the family nothing beyond the fodder they were already storing.
The Courtyard and Water Logic
Many Ladakhi homes are arranged around a central courtyard open to the sky. This serves multiple purposes at once. It draws sunlight into the interior of the house without requiring large south-facing windows on every room. It creates a sheltered outdoor space where work can happen in the coldest months without full exposure to wind. And it channels rainwater and snowmelt inward, where it can be collected rather than lost.In a landscape where water comes from glacier melt channelled through ancient irrigation channels called yura, nothing is wasted. The courtyard is the house's relationship with water made physical.
Poplar, Willow, and the Timber Economy
Timber is scarce in Ladakh. The trees that grow, poplar and willow, mostly, are planted deliberately along field edges and irrigation channels, harvested on a long cycle, and used with almost no waste. Roof beams are poplar trunks. Window frames are carved from the same wood.Willow branches are woven into the roof layers. Even the carved wooden brackets and decorative elements on the facade, which look purely ornamental, serve to carry the weight of the roof overhang away from the mud wall beneath. The ornamentation and the engineering are the same thing.
What Ladakhi builders understood, without the vocabulary of sustainability, is that a house built from what the land gives you and shaped around what the climate demands will outlast anything imposed from outside.
The principles, thermal mass, passive solar orientation, water harvesting, zero-waste timber use, are the same ones contemporary architects spend careers trying to rediscover. Ladakh got there first because it had no other choice, and that constraint produced something that has stood for centuries.
Next Story