Why Hawa Mahal Has 953 Windows and What They Were Really For

Hawa Mahal, Jaipur’s iconic Palace of Winds, is famous for its 953 windows, but their purpose goes far beyond its striking architecture. Built in 1799 by Maharaja Sawai Pratap Singh, this five-storey sandstone palace was designed to allow royal women to observe everyday life and royal processions on the streets below without being seen. Its intricate lattice windows, known as jharokhas, also helped circulate cool air through the palace, making Hawa Mahal a remarkable blend of privacy, architectural beauty and traditional climate-conscious design.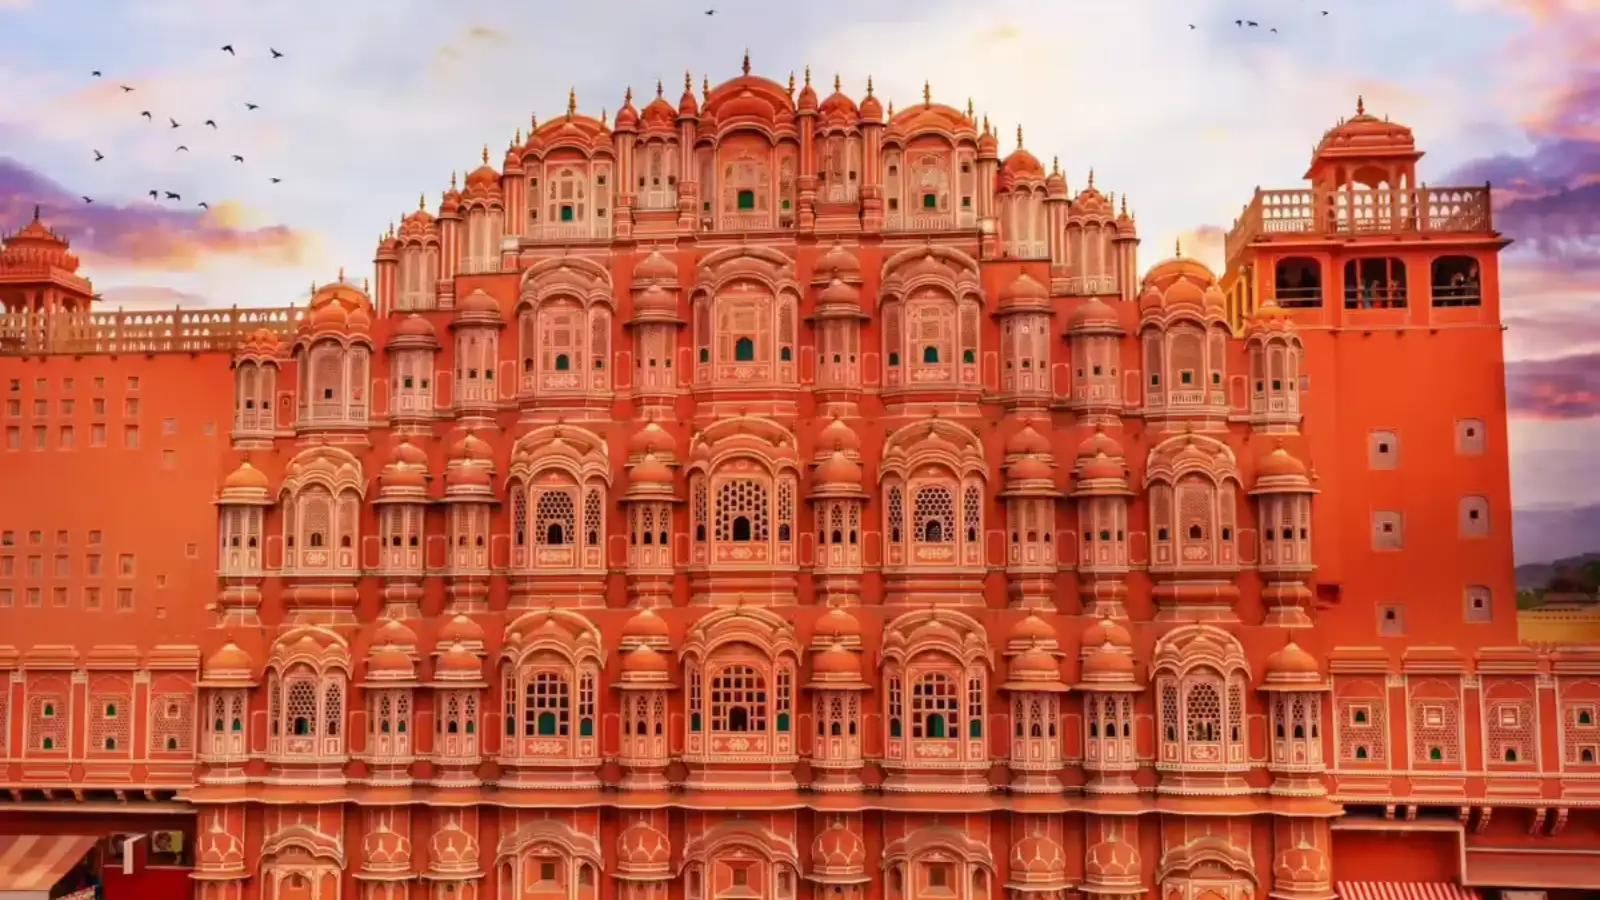
The result was not a palace in the conventional sense. Hawa Mahal has no rooms, no corridors in the usual meaning, and almost no floor space. It is essentially a five-storey screen attached to the rear of the City Palace complex, with 953 small windows, called jharokhas, arranged so that a woman seated behind any one of them could look out while remaining invisible to anyone on the street.
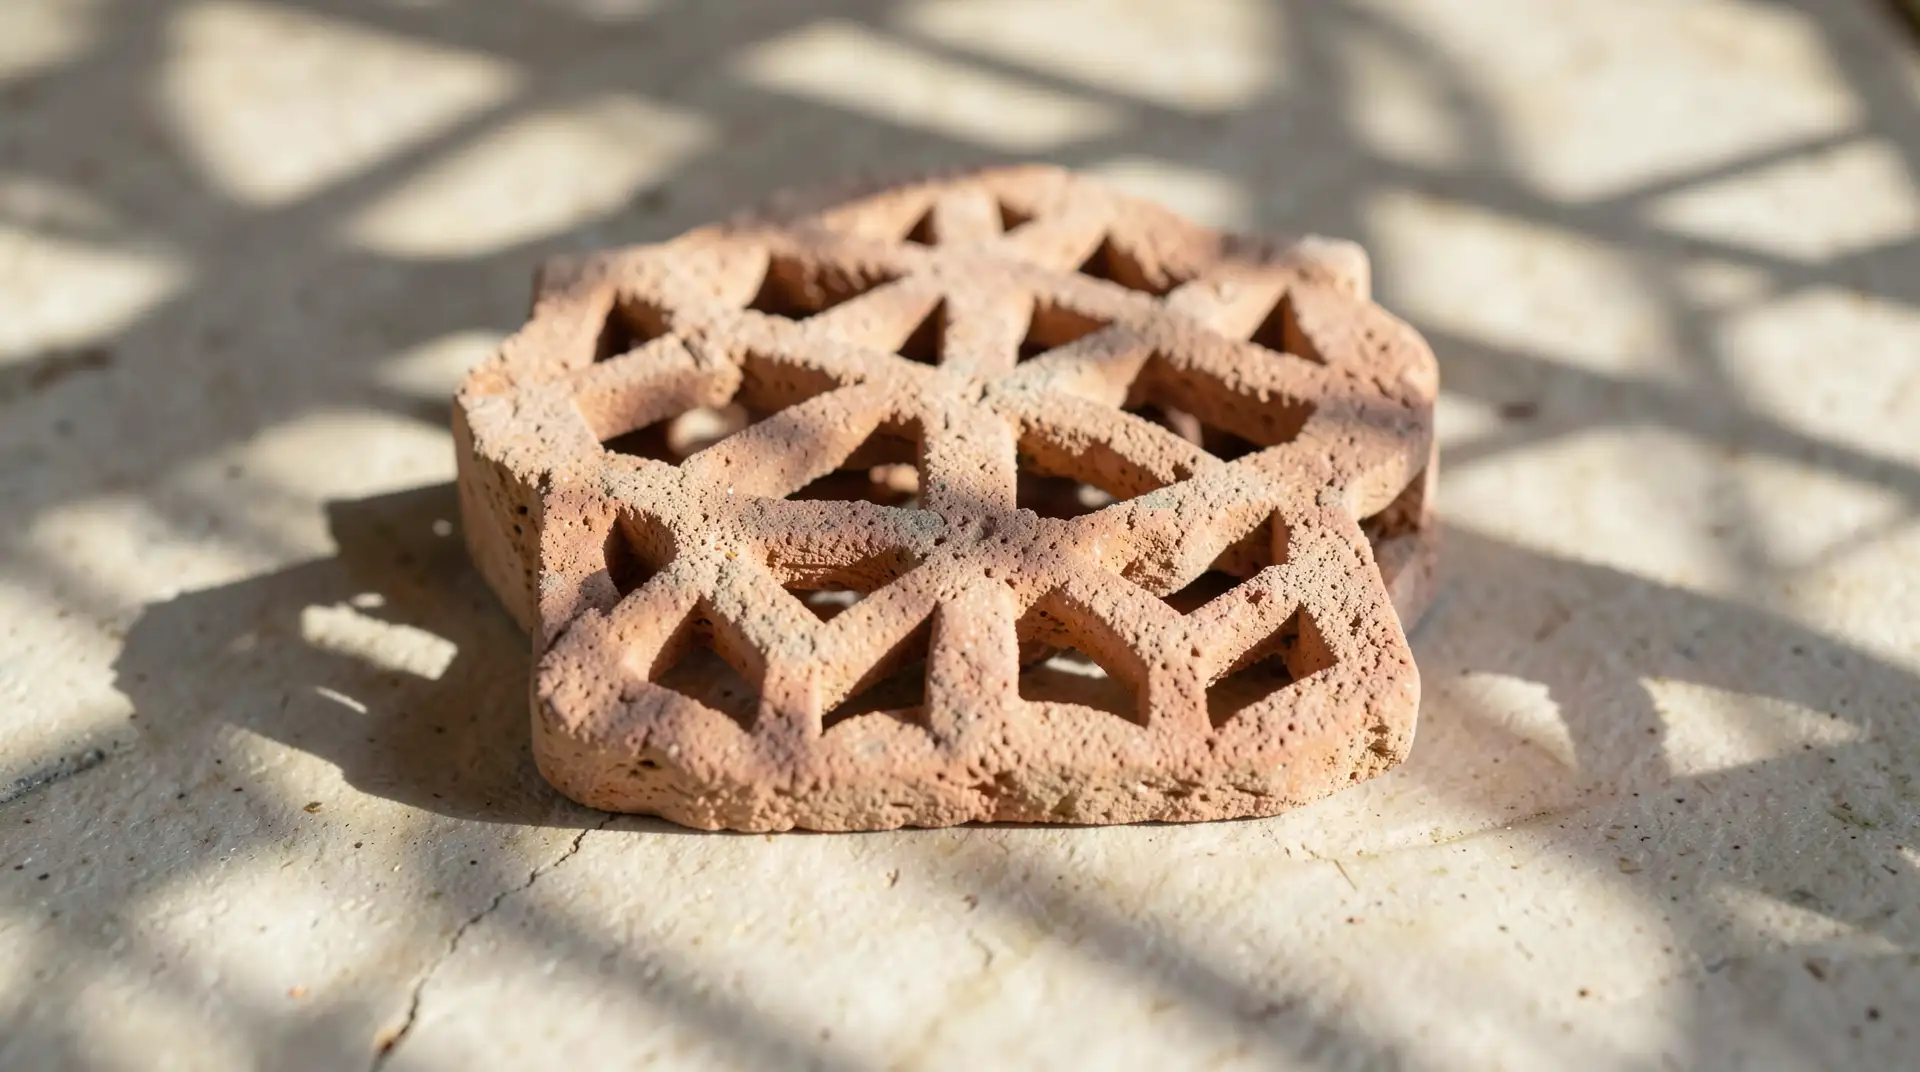
The interior stays noticeably cooler than the street outside, even in Rajasthan's peak summer. This was not incidental. In a city where summer temperatures routinely exceed forty degrees, the building functioned as a passive cooling system for the women who spent long hours behind it. The honeycomb geometry that makes the facade so striking is also what makes the airflow work: each hexagonal cell creates a small pressure differential that draws air through rather than letting it pool.
Hawa Mahal sits at the intersection of Rajput and Mughal sensibilities, its silhouette echoes a crown or a temple shikhara, while its surface treatment is closer to the geometric precision of Mughal sandstone carving. The pink colour comes from the local Kota stone, which Jaipur's rulers mandated for all buildings in the old city, giving the walled city its uniform terracotta-pink character.
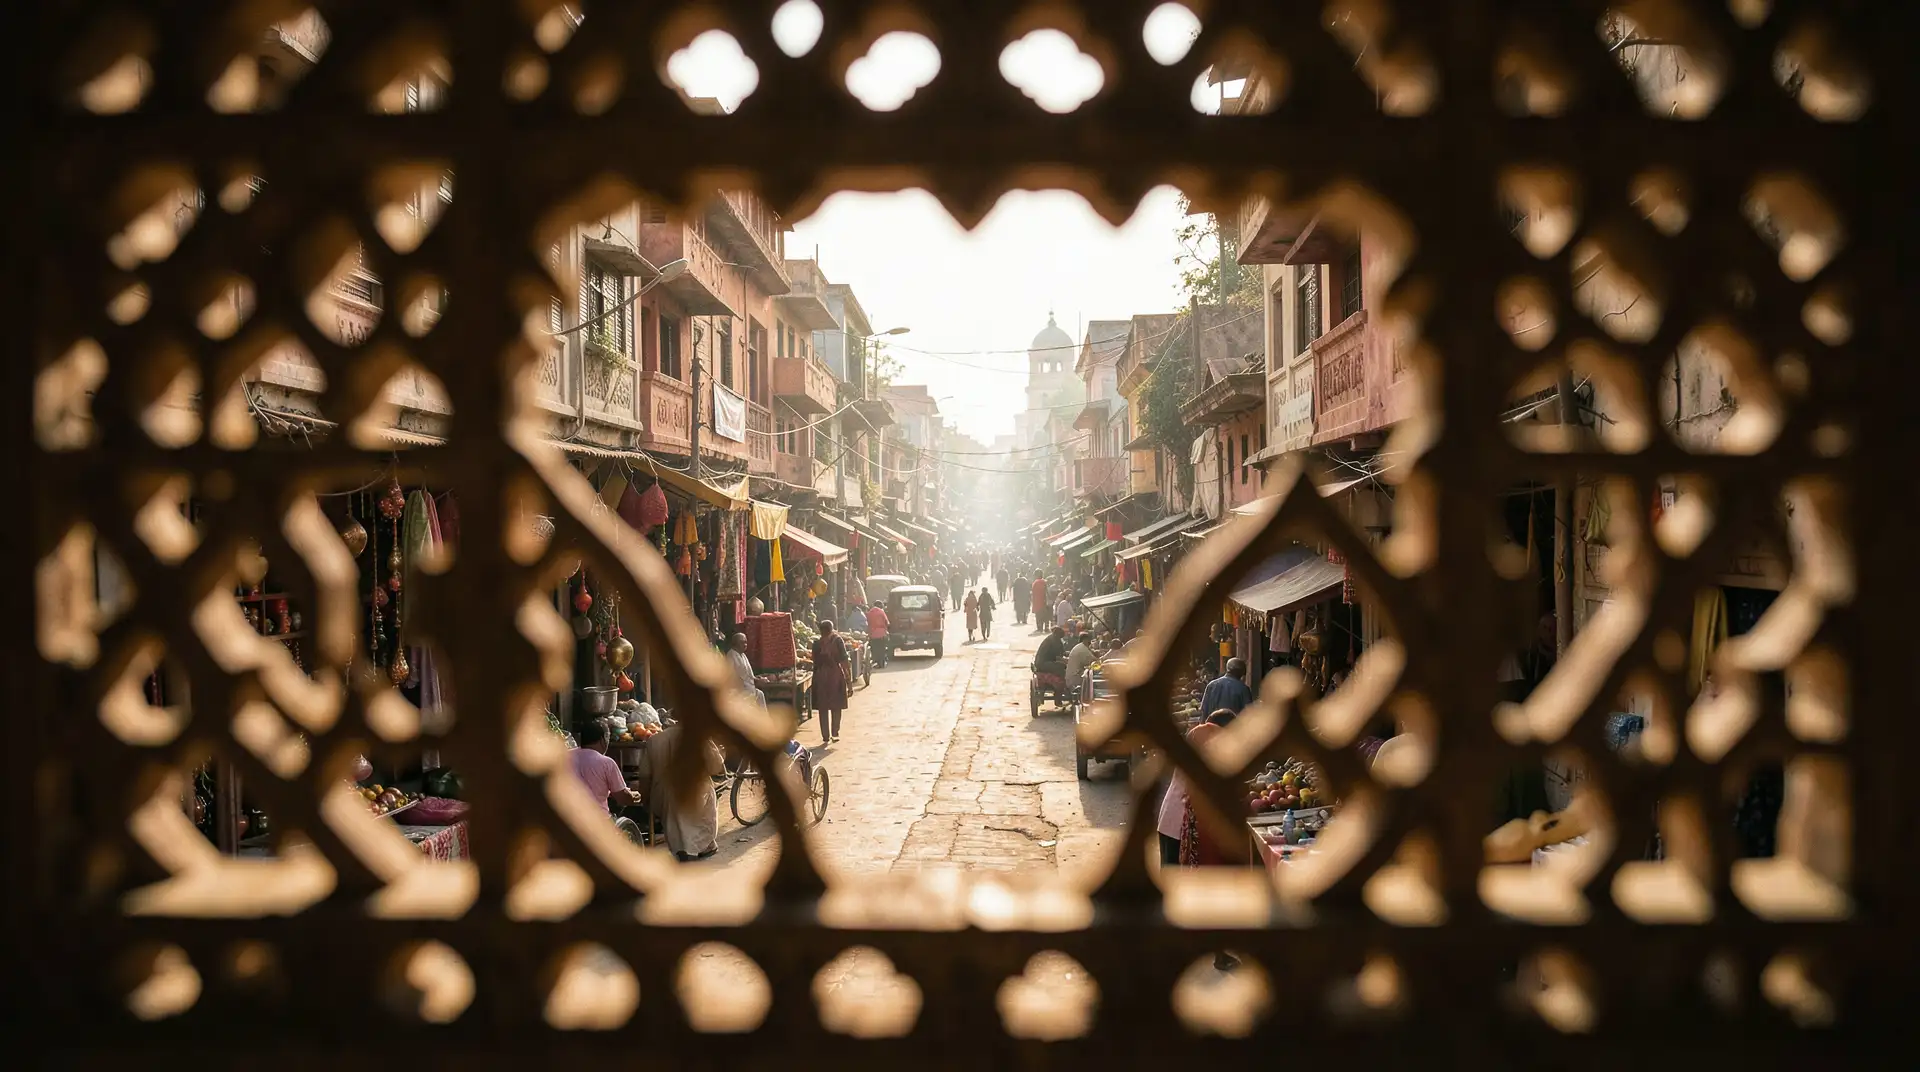
Small chambers open off the corridors on the lower floors, but the dominant experience inside is of light filtering through hundreds of lattice screens simultaneously, a shifting, dappled interior that changes as the sun moves. Visitors today walk the same corridors, and the view through the jharokhas down to the bazaar is still essentially the view those women had.
The lattice structure also distributes load across many small members rather than concentrating it in a few large ones, which is why a facade that looks fragile has stood for over two centuries without major structural failure. The Archaeological Survey of India has carried out restoration work on the sandstone over the years, but the fundamental structure is original.
The Problem the Building Was Designed to Solve
The zenana was the secluded quarter where royal women lived under strict purdah. They could not appear in public, but Jaipur's streets were full of processions, festivals, and daily life they had no other way to witness. Pratap Singh commissioned architect Lal Chand Ustad to design a structure that would give the women of the court a permanent viewing gallery over the bazaar below.The result was not a palace in the conventional sense. Hawa Mahal has no rooms, no corridors in the usual meaning, and almost no floor space. It is essentially a five-storey screen attached to the rear of the City Palace complex, with 953 small windows, called jharokhas, arranged so that a woman seated behind any one of them could look out while remaining invisible to anyone on the street.
How the Ventilation System Actually Works
The name Hawa Mahal means Palace of Winds, and the windows do more than provide sight lines. Each jharokha is fitted with a carved sandstone lattice, and because the windows face northeast, they catch the prevailing morning breeze that moves through Jaipur before the day heats up. As air enters through hundreds of small openings simultaneously, it accelerates, a basic consequence of forcing a large volume of moving air through many narrow gaps.The interior stays noticeably cooler than the street outside, even in Rajasthan's peak summer. This was not incidental. In a city where summer temperatures routinely exceed forty degrees, the building functioned as a passive cooling system for the women who spent long hours behind it. The honeycomb geometry that makes the facade so striking is also what makes the airflow work: each hexagonal cell creates a small pressure differential that draws air through rather than letting it pool.
You may also like
- 'Unfortunate': Bombay HC pulls up BMC over removal of Dia Mirza's Diwali video, seeks restoration
- Ahmedabad car owner travels abroad after leaving accident-hit car at Tata workshop for repairs, gets FASTag alert of Rs 80 toll deduction in Haryana hundreds of kilometres away; consumer commission finds service centre guilty of deficiency, awards Rs 60,000
- Rs 500 crore cyber fraud trail: Mumbai Police examine mule accounts linked to betting network
- The 'villa scam': Rajasthan govt issues show-cause notices to IAS officer Shikhar Agrawal, IPS wife Prashakha Mathur over resort bought below market rate
- Uttarkashi bans trekking above 4,000m after heavy snowfall; Gaumukh-Tapovan trail closed
The Architecture Behind the Lattice
Lal Chand Ustad drew on two traditions simultaneously. The jharokha window was already established in Rajput palace architecture as a projecting balcony window, often used for royal appearances to the public, darshan. Ustad inverted the function: instead of the ruler appearing to the people, the women of the court could observe the people without appearing. The lattice screens themselves belong to the tradition of jaali work, which Mughal builders had refined over the preceding two centuries.Hawa Mahal sits at the intersection of Rajput and Mughal sensibilities, its silhouette echoes a crown or a temple shikhara, while its surface treatment is closer to the geometric precision of Mughal sandstone carving. The pink colour comes from the local Kota stone, which Jaipur's rulers mandated for all buildings in the old city, giving the walled city its uniform terracotta-pink character.
What the Building Looks Like From Inside
The interior is a surprise to anyone who expects rooms. Each floor is a narrow corridor behind the facade, with the jharokhas set at seated height so that a woman on a low seat or cushion would have a direct line of sight to the street. The upper floors taper as the facade narrows toward its peak, and the topmost storey is barely wide enough for two people to stand side by side.Small chambers open off the corridors on the lower floors, but the dominant experience inside is of light filtering through hundreds of lattice screens simultaneously, a shifting, dappled interior that changes as the sun moves. Visitors today walk the same corridors, and the view through the jharokhas down to the bazaar is still essentially the view those women had.
Why It Has Stayed Standing
Hawa Mahal presents a structural puzzle: it is only one room deep at its base, and the upper storeys are essentially a thin wall of carved stone. The building leans slightly backward, about fifteen degrees from vertical, which is not a flaw but a deliberate engineering decision. The lean shifts the centre of gravity inward, so the facade's own weight works against the wind pressure it receives rather than with it.The lattice structure also distributes load across many small members rather than concentrating it in a few large ones, which is why a facade that looks fragile has stood for over two centuries without major structural failure. The Archaeological Survey of India has carried out restoration work on the sandstone over the years, but the fundamental structure is original.






Loving Newspoint? Download the app now